
Eco Friendly




Address
5491 Peach Dr, Pace, FL
Price
$ 269,000
Property Attributes
- MLS#689259
- TypeSingle Family
- Listing Status Active
- CountySanta Rosa
- CityPace
- AreaSanta Rosa
- NeighborhoodWoodlands
- Zip32571
- StyleCraftsman
- Year Built2016
- Price$ 269,000
- Bedrooms3
- Full Bathrooms2
- Half Bathrooms0
- Sqr Footage1473
- Lot Size0.185 Acres
Data Source:
Pensacola Association of REALTORS® (PARMLS)
Property Description
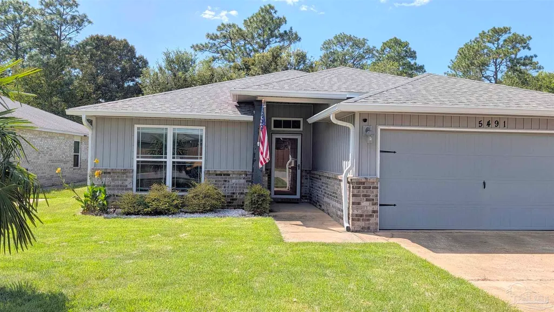
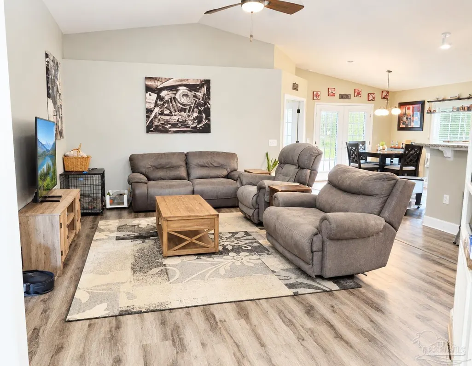
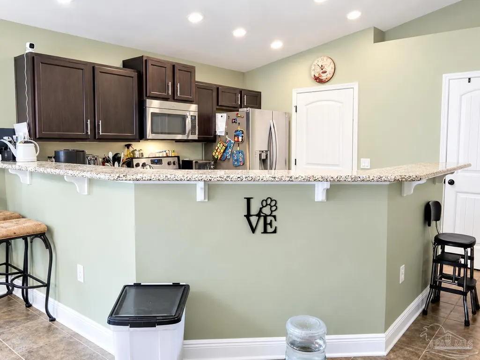
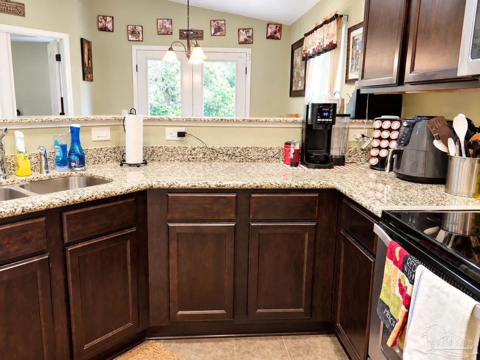
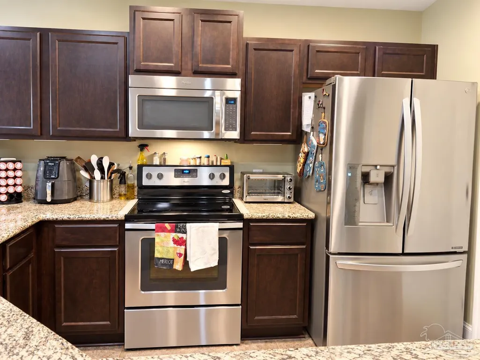
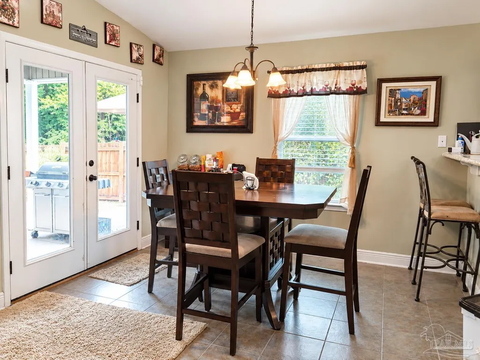
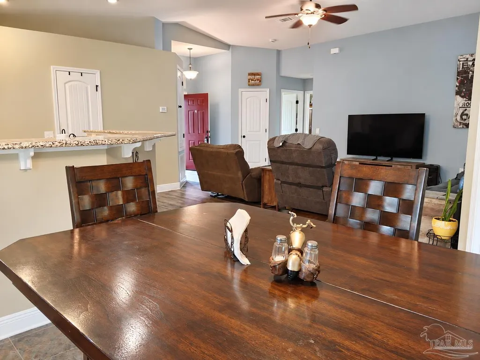
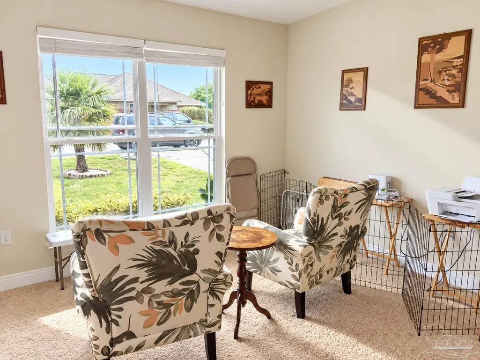
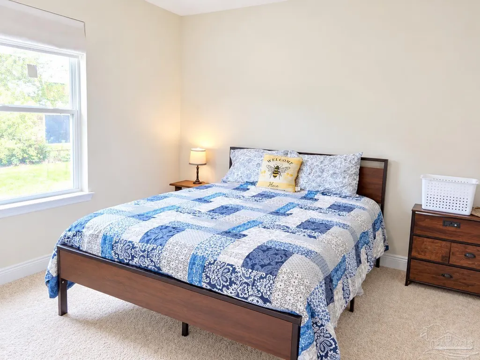
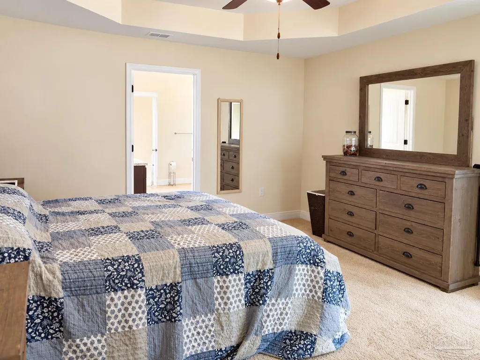
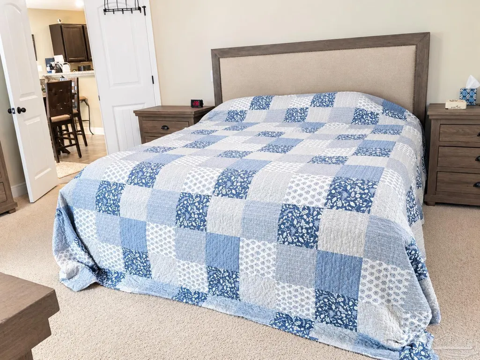
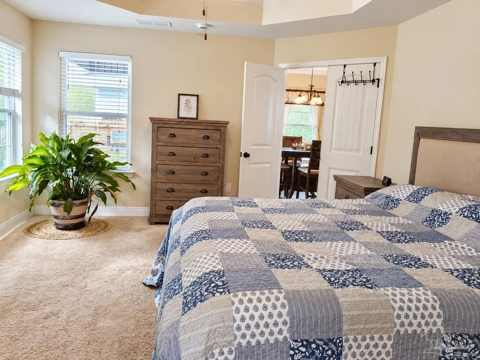
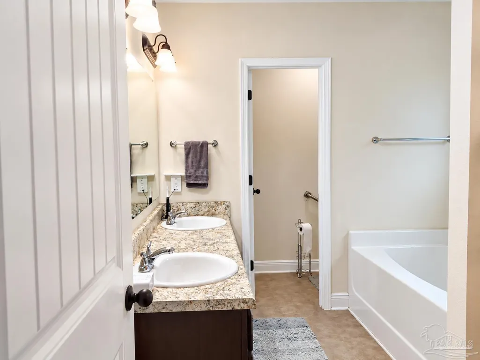
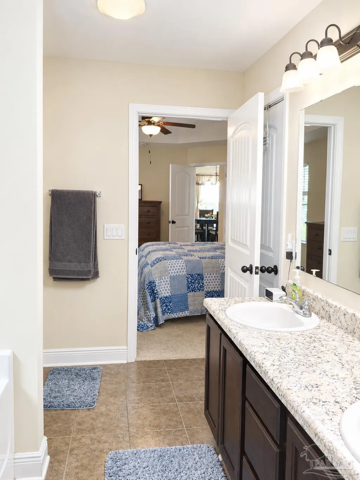
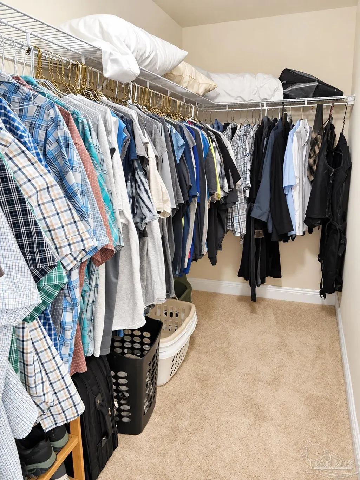
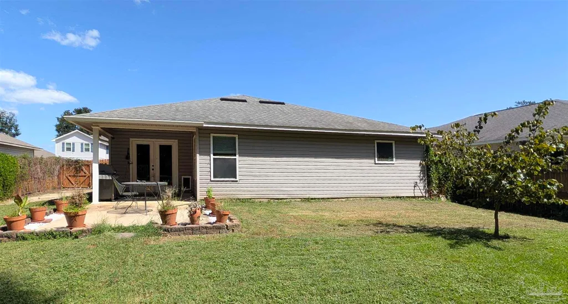
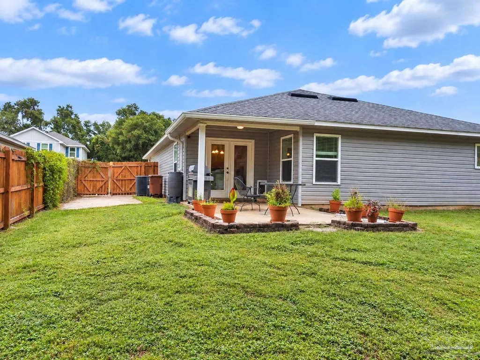
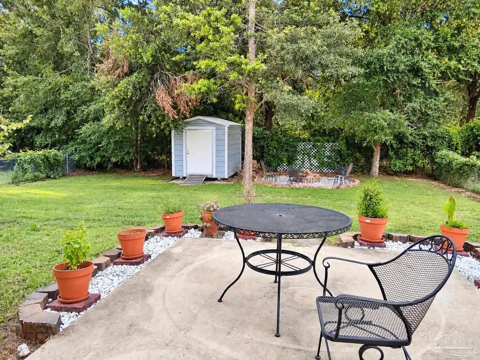
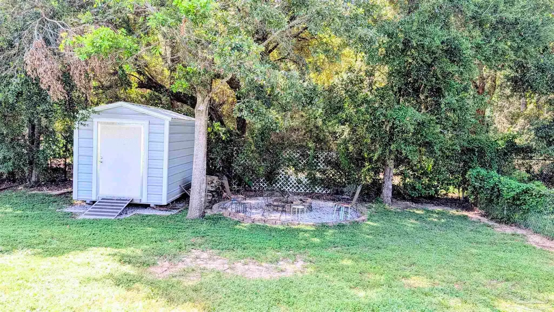
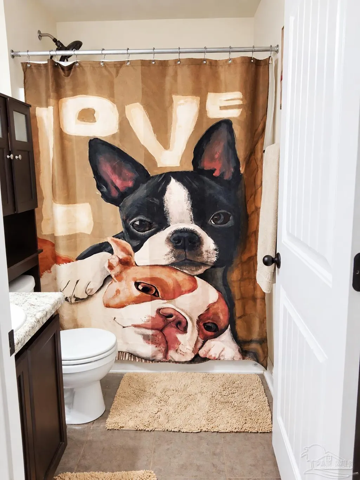
Welcome home to this beautifully maintained 3-bedroom, 2-bath Henry Home located in Phase 1 of a desirable neighborhood! Pride of ownership shines throughout this well-cared-for home, owned & maintained by a military veteran. Inside, you’ll find a spacious open feel with vaulted ceilings and luxury vinyl flooring throughout the main living areas, while tile flooring adds durability in the wet areas. The kitchen features granite countertops and plenty of space for preparing meals and entertaining. The spacious primary suite offers a relaxing retreat with a garden tub, separate walk-in shower, double vanity, large walk-in closet, private water closet, and additional linen closet. The thoughtful layout provides comfortable living with plenty of storage throughout. Step outside to enjoy the extended patio and extra-long driveway, offering ample room for your boat, trailer, or small RV. A convenient 30-amp RV hookup is already in place. With no immediate neighbors directly behind you, the backyard offers added privacy and the peaceful possibility of spotting local wildlife, including deer. The neighborhood features sidewalks and a community park with a splash pad, making it a great place to enjoy the outdoors. Conveniently located just minutes from shopping, restaurants, downtown Milton, and the interstate, with Whiting Field approximately 15–20 minutes away. Well maintained, thoughtfully appointed, and conveniently located—this home is ready for its next owner! Seller is motivated!
| Elementary School | Middle School | High School |
|---|---|---|
| Pea Ridge Elementary School | AVALON Middle School | Pace High School |
| Price History | |
|---|---|
| 9/25/2026 | Listed $269,000 |
General Features
| Living Area | 1473 |
|---|---|
| Sewer | Public Sewer |
| Heating | Central |
| Cooling | Central Air,Ceiling Fan(s) |
| Utilities | Underground Utilities |
| Possession | Close Of Escrow |
| Roof | Shingle |
| Appliances | Electric Water Heater,Built In Microwave,Dishwasher,Disposal,Refrigerator |
| HOA Fee | 250 |
| Garage Spaces | 2 |
| Association Fee Includes | Association |
| Patio/Porch Features | Covered,Patio |
| Architectural Style | Craftsman |
| Pool Features | None |
| Construction Materials | Frame |
| Pets Allowed | Yes |
| Year Built | 2016 |
| Electric | Circuit Breakers,Copper Wiring |
| Stories Count | 1 |
| Levels | One |
| Property Subtype | Single Family Residence |
| Community Features | Pavilion/Gazebo,Sidewalks |
| Assoc Fee Paid Per | Annually |
| County | Santa Rosa |
| New Construction | false |
| Property Type | Residential |
| HOA | true |
| Energy Efficient | Insulated Walls,Ridge Vent |
| Subdivision Name | Woodlands |
| Garage Y/N | true |
| Other Structures | Yard Building |
| Full Baths | 2 |
| Status | Active |
| Directions | From Pace, East on Hwy 90 towards Milton to South on Bell Lane. Continue about 1.7 miles turn Right on Red Cedar Road. From I-10 exit on Exit # 22 (North Avalon Blvd). Go to Bell Ln turn right. Turn left onto Red Cedar, continue straight until the stop sign at the end of Red Cedar. Turn left, home will be on the right, just before the curve. |
| High School | Pace |
| City | Pace |
| Zoning Description | Res Single |
| Lot Size Units | Acres |
| Lot Size Square Feet | 8058.6 |
| Carport Y/N | false |
| Elementary School | Pea Ridge |
| Property Attached Y/N | false |
| Showing Instructions | Appoint Only,Caution Pet,Showingtime |
| Middle/Junior High School | AVALON |
| Property Condition | Resale |
| Lease Considered Y/N | false |
| Listing Agent Name | Sunnie Sweet |
| Building Area Units | Square Feet |
| Primary Bedroom Level | First |
| Living Area Units | Square Feet |
| Standard Status | Active |
Interior Features
| Interior Amenities | Baseboards,Ceiling Fan(s),High Speed Internet,Plant Ledges,Recessed Lighting,Vaulted Ceiling(s) |
|---|---|
| Flooring | Tile |
| Air Conditioning Y/N | true |
| Heating Y/N | true |
| Window Features | Blinds,Shutters |
| Laundry Features | Inside,W/D Hookups |
| Total Bedrooms | 3 |
| Living Room Level | First |
| Kitchen Features | Not Updated,Granite Counters,Pantry |
| Total Baths | 2 |
| Dining Room Features | Breakfast Room/Nook |
| Living Room Area | 272.283333333 |
| Living Room Length | 16.016666666 |
| Living Room Width | 17 |
| Primary Bedroom Area | 195.866666666 |
| Primary Bedroom Length | 15.066666666 |
| Primary Bedroom Width | 13 |
Exterior Features
| Fencing | Back Yard,Chain Link,Privacy |
|---|---|
| Parking Features | 2 Car Garage,Front Entrance,Guest,RV Access/Parking,Garage Door Opener |
| Lot Features | Central Access |
| Water Source | Public |
| Total Parking | 2 |
| Lot Size Area | 0.185 |
| Foundation Details | Slab |
| Building Area Total | 1473 |
| Lot Dimensions | 60x135 |
| Lot Size Acres | 0.185 |
| Road Surface Type | Paved |
| Covered Spaces | 2 |
| Road Responsibility | County Maintained Road |
| Horse Y/N | false |
Amenities
- Foreclosure
- Views
- Short Sale
- New Construction
- Adult 55+
- Lease To Own
- No HOA Fees
- Furnished
- Primary On Main
- Air Conditioning
- Seller Finance
- Green
- Fixer Upper
- Horse
- Golf
- Fireplace
- Deck
- Garage
- Basement
- Pool
Property vs Single Family Average in 32571
Price
Year Built
 Emerald Coast Association of REALTORS®, Inc. All information deemed reliable but not guaranteed. All properties are subject to prior sale, change or withdrawal. Neither listing broker(s) or information provider(s) shall be responsible for any typographical errors, misinformation, misprints and shall be held totally harmless. Listing(s) information is provided for consumer's personal, non-commercial use and may not be used for any purpose other than to identify prospective properties consumers
 Copyright © 2026 by the Multiple Listing Service of the Pensacola Association of
REALTORS ® This information is believed to be accurate but is not guaranteed. Subject to verification by all parties. This data is copyrighted and may not be transmitted, re-transmitted, copied, framed, re-purposed, or altered in any way for any other site, individual and/or purpose without the express written permission of the Multiple Listing Service of the Pensacola Association of REALTORS ®. Florida
Copyright © 2026 by the Multiple Listing Service of the Pensacola Association of
REALTORS ® This information is believed to be accurate but is not guaranteed. Subject to verification by all parties. This data is copyrighted and may not be transmitted, re-transmitted, copied, framed, re-purposed, or altered in any way for any other site, individual and/or purpose without the express written permission of the Multiple Listing Service of the Pensacola Association of REALTORS ®. Florida
 Listing data provided by: Central Panhandle Association of Realtors (CPAR)
Information deemed reliable but not guaranteed. The information is provided exclusively for consumers personal, non-commercial use and may not be used for any purpose other than to identify prospective properties consumers may be interested in purchasing.
Listing data provided by: Central Panhandle Association of Realtors (CPAR)
Information deemed reliable but not guaranteed. The information is provided exclusively for consumers personal, non-commercial use and may not be used for any purpose other than to identify prospective properties consumers may be interested in purchasing.
