
Eco Friendly


Address
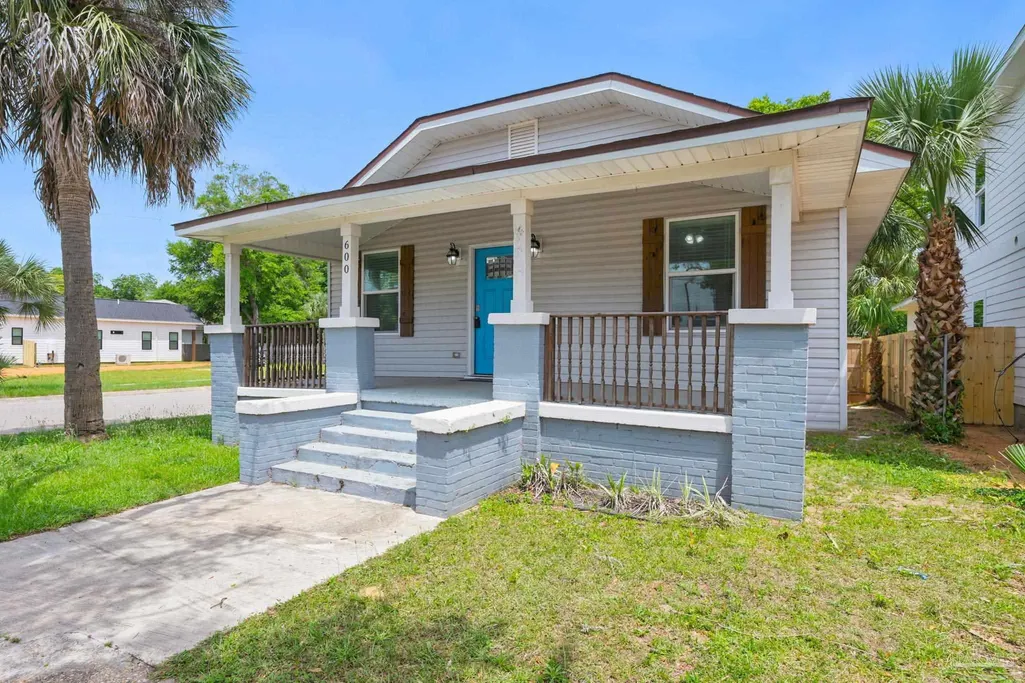
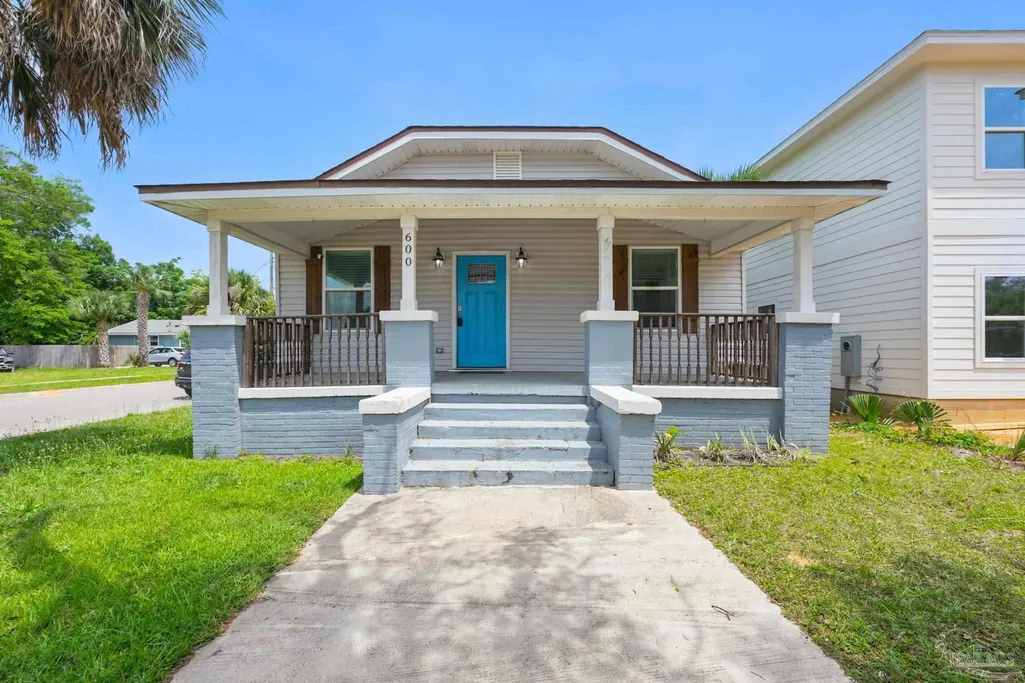
600 E Brainerd St, Pensacola, FL
Price
$ 295,000
Property Attributes
- MLS#688694
- TypeSingle Family
- Listing Status Active
- CountyEscambia - Fl
- CityPensacola
- AreaEscambia - Fl
- NeighborhoodEast King Tract
- Zip32503
- StyleTraditional
- Year Built1928
- Price$ 295,000
- Bedrooms3
- Full Bathrooms2
- Half Bathrooms0
- Sqr Footage1161
- Lot Size0.0884 Acres
Data Source:
Pensacola Association of REALTORS® (PARMLS)
Property Description
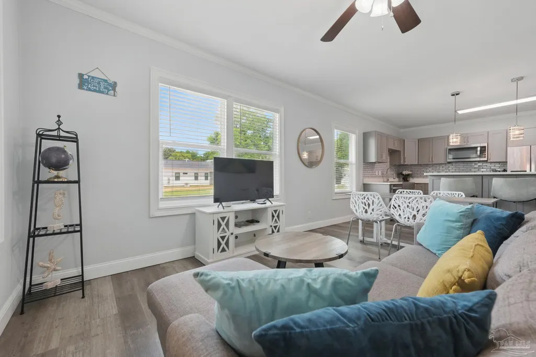
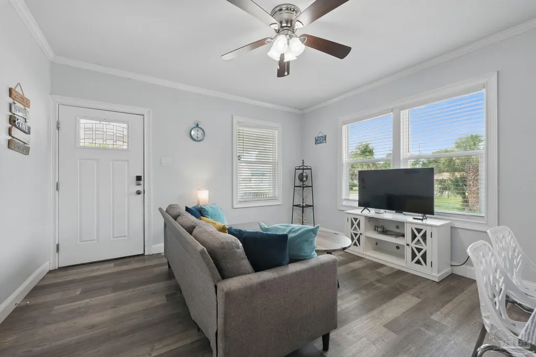
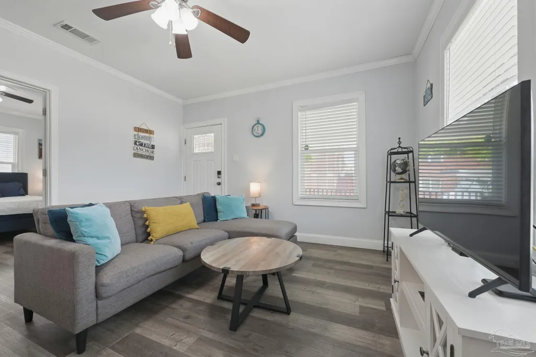
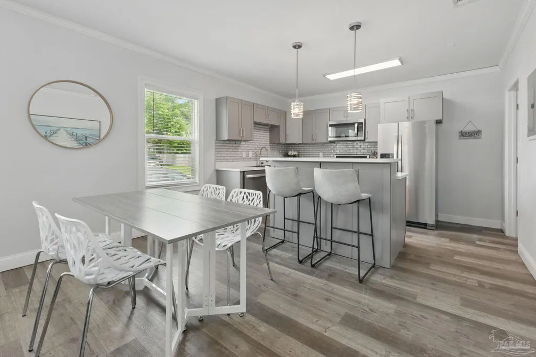
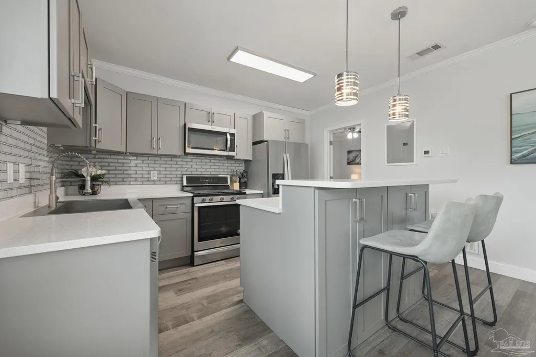
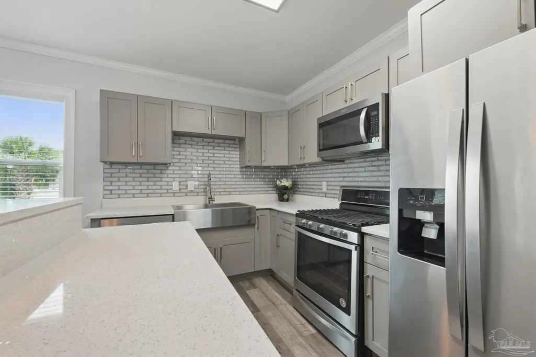
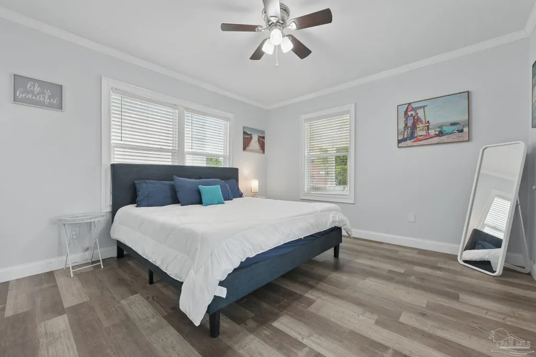
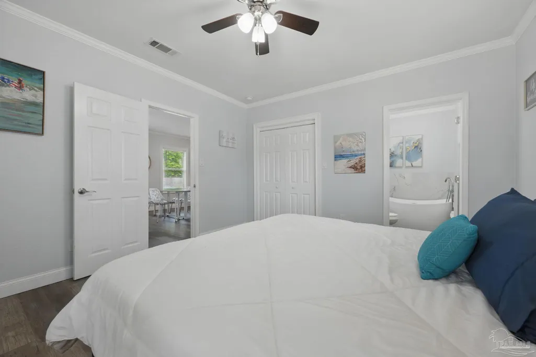
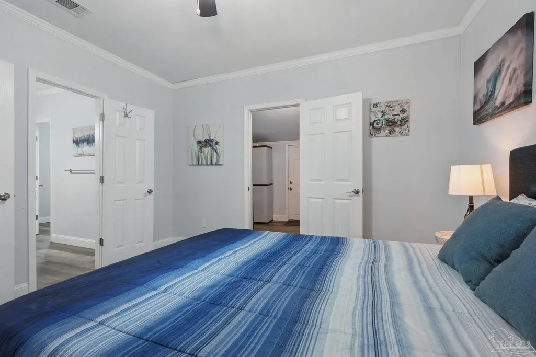
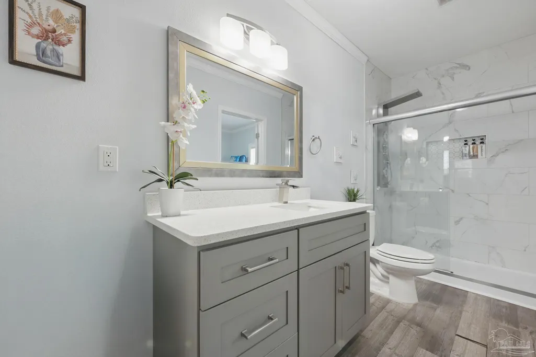
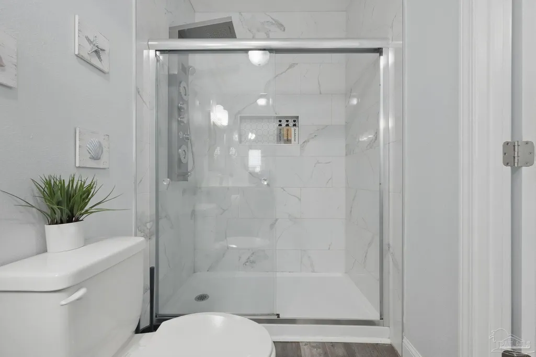
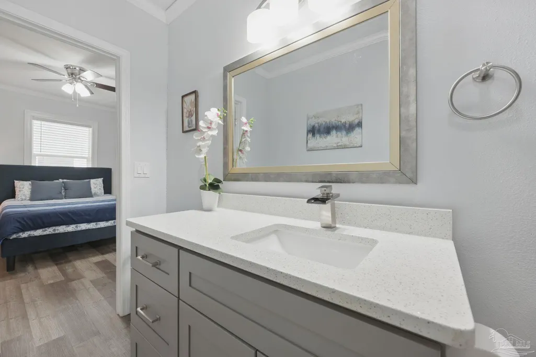
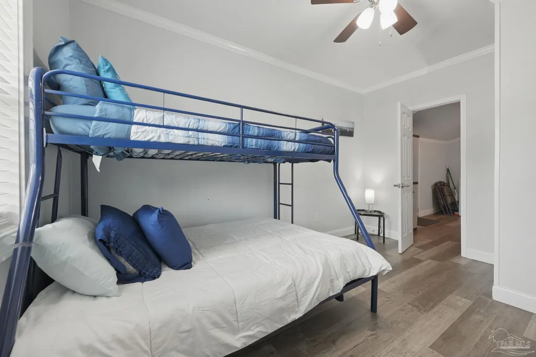
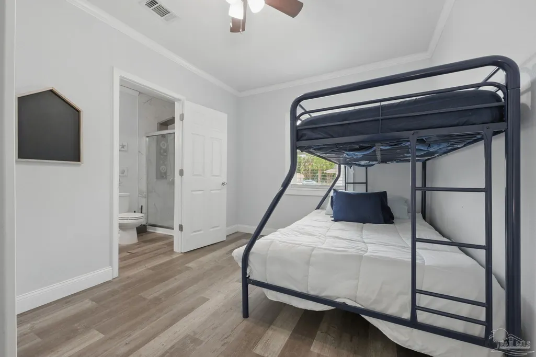
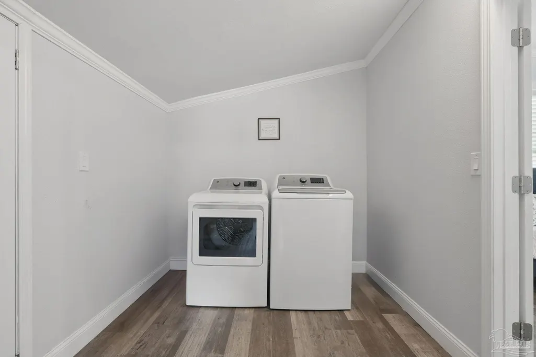
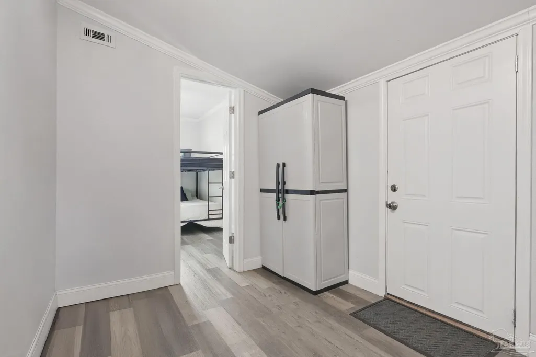
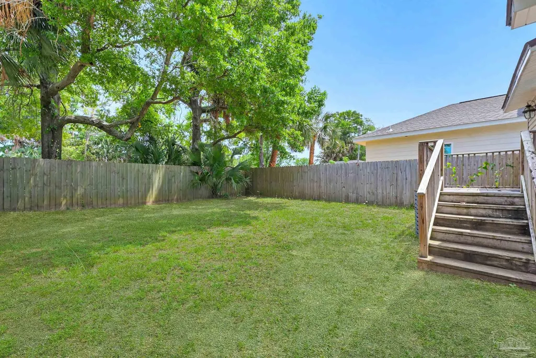
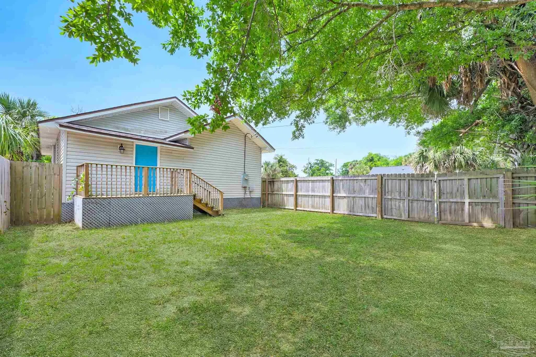
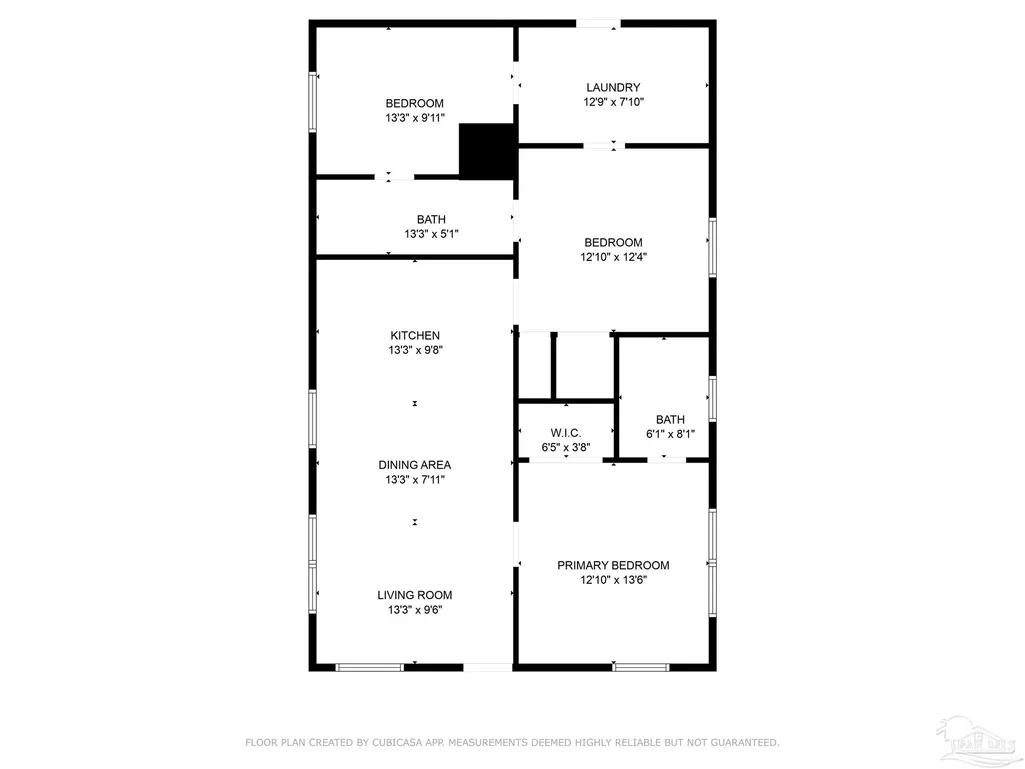
Motivated Seller!! BRING ALL OFFERS!! Ask about Seller paying closing costs! Rental projections coming in at over $35,000 yearly! Welcome to this charming and FULLY FURNISHED 3-bedroom, 2-bathroom home located in the heart of Pensacola. Just minutes from downtown and 15 minutes from the stunning white sands of Pensacola Beach, this centrally located gem offers the perfect blend of stylish upgrades and convenience. Completely renovated from top to bottom in 2021, every detail of this home has been thoughtfully designed with modern living in mind. Step inside to an open-concept floor plan filled with natural light, neutral paint, and luxury vinyl plank flooring throughout. The spacious living area flows seamlessly into a stunning kitchen that’s truly the heart of the home! Enjoy cooking with stainless steel appliances, a gas range stove, quartz countertops, soft-close cabinetry, a striking backsplash, and an oversized island complete with built-in storage—perfect for entertaining or casual dining. The primary suite offers a relaxing retreat with a spacious layout and an ensuite bathroom featuring a luxurious freestanding tub. Two additional bedrooms are located toward the back of the home, connected by a beautifully updated full bathroom boasting a large walk-in shower and quartz-topped vanity. The home also features a large laundry area for added storage. Outside, the fully fenced backyard boasts mature shade trees and an open deck—ideal for relaxing or entertaining. Whether you're looking for a primary residence, a vacation home, or a turnkey rental property, this beautifully updated home is ready to welcome you. Don’t miss your chance to own a slice of Pensacola paradise!
| Elementary School | Middle School | High School |
|---|---|---|
| Global Learning Academy Elementary School | WORKMAN Middle School | Pensacola High School |
| Price History | |
|---|---|
| 9/8/2026 | Listed $295,000 |
General Features
| Living Area | 1161 |
|---|---|
| Sewer | Public Sewer |
| Heating | Central |
| Cooling | Central Air,Ceiling Fan(s) |
| Roof | Shingle |
| Appliances | Gas Water Heater,Tankless Water Heater/Gas,Dryer,Washer,Built In Microwave,Dishwasher,Disposal,Microwave,Refrigerator,Self Cleaning Oven |
| Patio/Porch Features | Deck,Porch |
| Architectural Style | Traditional |
| Pool Features | None |
| Security Features | Smoke Detector(s) |
| Construction Materials | Frame |
| Pets Allowed | Yes |
| Year Built | 1928 |
| Electric | Copper Wiring |
| Stories Count | 1 |
| Levels | One |
| Property Subtype | Single Family Residence |
| Community Features | Sidewalks |
| Assoc Fee Paid Per | Annually |
| County | Escambia - Fl |
| New Construction | false |
| Property Type | Residential |
| HOA | false |
| Energy Efficient | Insulated Floors,Insulated Walls,Ridge Vent |
| Subdivision Name | East King Tract |
| Garage Y/N | false |
| Full Baths | 2 |
| Status | Active |
| Directions | From Cervantes to 6th Ave, the house is on the right side on the intersection of Brainerd St and N 6th Ave. |
| High School | Pensacola |
| City | Pensacola |
| Zoning Description | Res Single |
| Lot Size Units | Acres |
| Lot Size Square Feet | 3850.704 |
| Carport Y/N | false |
| Elementary School | Global Learning Academy |
| Property Attached Y/N | false |
| Co-Listing Agent Last Name | JACK |
| Co-Listing Agent Last Name | Broomes, Iii |
| Showing Instructions | Appoint Only,See Agent Notes |
| Middle/Junior High School | WORKMAN |
| Property Condition | Resale |
| Lease Considered Y/N | false |
| Virtual Tour | https://www.zillow.com/view-imx/88b5a670-31d8-4b62-b627-075cfb37a6f5/?utm_source=captureapp |
| Listing Agent Name | Travis Talley |
| Co-Listing Agent | Jack Broomes, Iii |
| Building Area Units | Square Feet |
| Primary Bedroom Level | First |
| Living Area Units | Square Feet |
| Standard Status | Active |
| First Bedroom Level | First |
Interior Features
| Interior Amenities | Storage,Baseboards,Ceiling Fan(s),Crown Molding |
|---|---|
| Flooring | Simulated Wood |
| Kitchen Level | First |
| Air Conditioning Y/N | true |
| Heating Y/N | true |
| Window Features | Storm Window(s),Blinds,Impact Resistant Windows |
| Laundry Features | Inside,W/D Hookups,Laundry Room |
| Total Bedrooms | 3 |
| Living Room Level | First |
| Kitchen Features | Remodeled,Kitchen Island,Solid Surface Countertops,Stone Counters |
| Total Baths | 2 |
| Dining Room Features | Breakfast Bar,Eat-in Kitchen,Kitchen/Dining Combo,Living/Dining Combo |
| Kitchen Area | 128.083333333 |
| Kitchen Length | 13.25 |
| Kitchen Width | 9.666666666 |
| Dining Room Area | 13.25 |
| Dining Room Width | 7.916666666 |
| Living Room Area | 125.875 |
| Living Room Length | 13.25 |
| Living Room Width | 9.5 |
| Primary Bedroom Area | 173.25 |
| Primary Bedroom Length | 12.833333333 |
| Primary Bedroom Width | 13.5 |
| Dining Room Level | First |
| Dining Room Area | 104.895833333 |
Exterior Features
| Fencing | Back Yard,Privacy |
|---|---|
| Parking Features | On Street |
| Lot Features | Central Access,Corner Lot |
| Water Source | Public |
| Lot Size Area | 0.0884 |
| Foundation Details | Off Grade |
| Building Area Total | 1161 |
| Lot Dimensions | 35x110 |
| Lot Size Acres | 0.0884 |
| Road Surface Type | Paved |
| Road Responsibility | Public Maintained Road |
| Horse Y/N | false |
Amenities
- Foreclosure
- Views
- Short Sale
- New Construction
- Adult 55+
- Lease To Own
- No HOA Fees
- Furnished
- Primary On Main
- Air Conditioning
- Seller Finance
- Green
- Fixer Upper
- Horse
- Golf
- Fireplace
- Deck
- Garage
- Basement
- Pool
Property vs Single Family Average in 32503
Price
Year Built
 Emerald Coast Association of REALTORS®, Inc. All information deemed reliable but not guaranteed. All properties are subject to prior sale, change or withdrawal. Neither listing broker(s) or information provider(s) shall be responsible for any typographical errors, misinformation, misprints and shall be held totally harmless. Listing(s) information is provided for consumer's personal, non-commercial use and may not be used for any purpose other than to identify prospective properties consumers
 Copyright © 2026 by the Multiple Listing Service of the Pensacola Association of
REALTORS ® This information is believed to be accurate but is not guaranteed. Subject to verification by all parties. This data is copyrighted and may not be transmitted, re-transmitted, copied, framed, re-purposed, or altered in any way for any other site, individual and/or purpose without the express written permission of the Multiple Listing Service of the Pensacola Association of REALTORS ®. Florida
Copyright © 2026 by the Multiple Listing Service of the Pensacola Association of
REALTORS ® This information is believed to be accurate but is not guaranteed. Subject to verification by all parties. This data is copyrighted and may not be transmitted, re-transmitted, copied, framed, re-purposed, or altered in any way for any other site, individual and/or purpose without the express written permission of the Multiple Listing Service of the Pensacola Association of REALTORS ®. Florida
 Listing data provided by: Central Panhandle Association of Realtors (CPAR)
Information deemed reliable but not guaranteed. The information is provided exclusively for consumers personal, non-commercial use and may not be used for any purpose other than to identify prospective properties consumers may be interested in purchasing.
Listing data provided by: Central Panhandle Association of Realtors (CPAR)
Information deemed reliable but not guaranteed. The information is provided exclusively for consumers personal, non-commercial use and may not be used for any purpose other than to identify prospective properties consumers may be interested in purchasing.
