





















Address
1797 Twin Pine Blvd, Gulf Breeze, FL
Price
$ 519,900
Property Attributes
- MLS#683799
- TypeSingle Family
- Listing Status Active
- CountySanta Rosa
- CityGulf Breeze
- AreaSanta Rosa
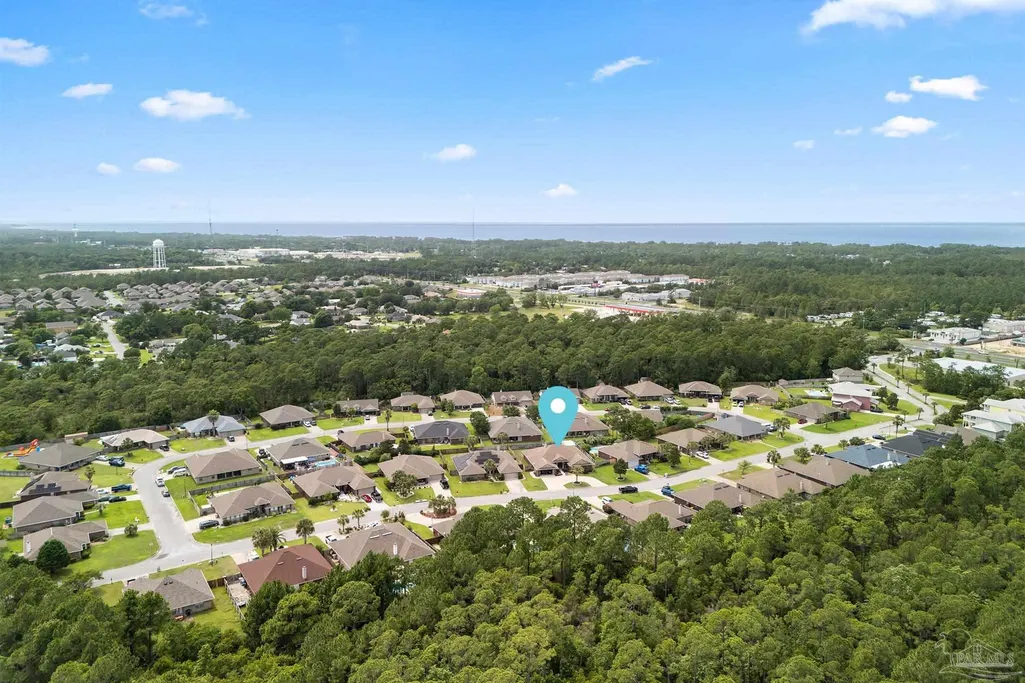
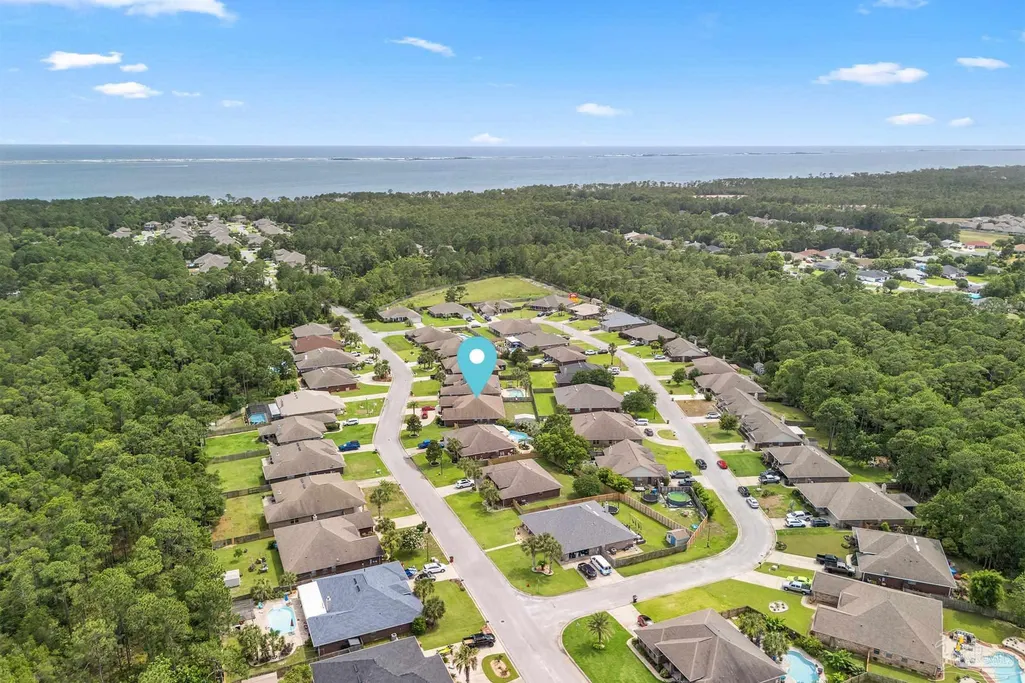
- NeighborhoodSummerset Estates
- Zip32563
- StyleTraditional
- Year Built2010
- Price$ 519,900
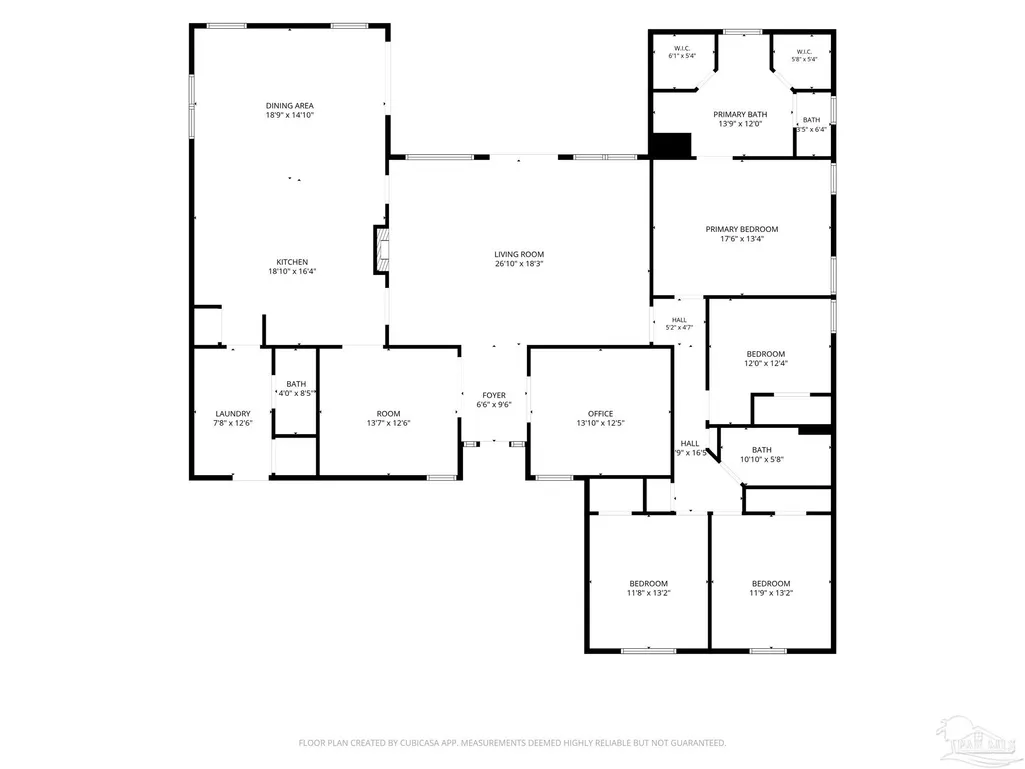
- Bedrooms4
- Full Bathrooms2
- Half Bathrooms1
- Sqr Footage2974
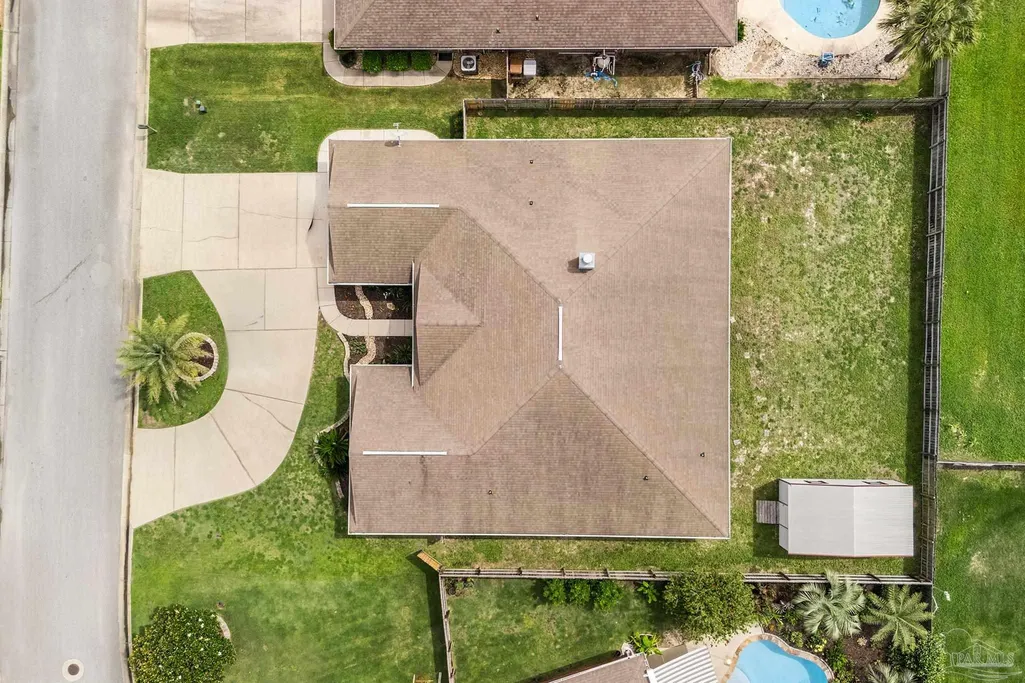
- Lot Size0.24 Acres
Data Source:
Pensacola Association of REALTORS® (PARMLS)
Property Description
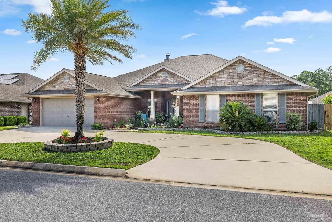
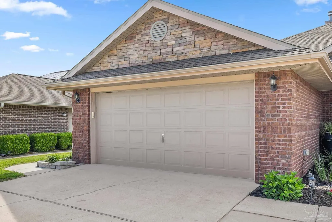
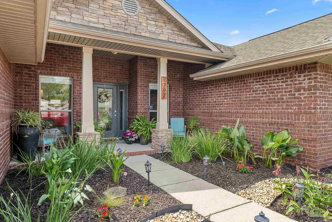
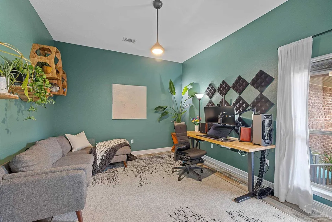
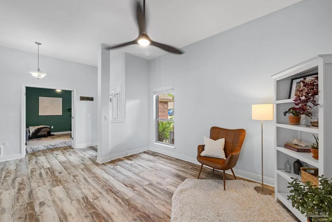
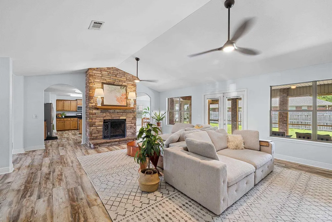
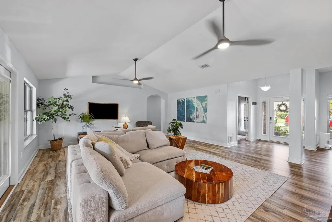
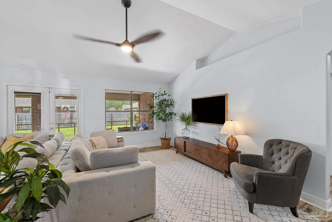
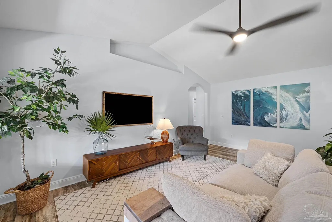
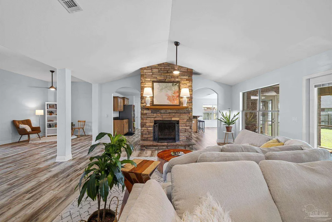
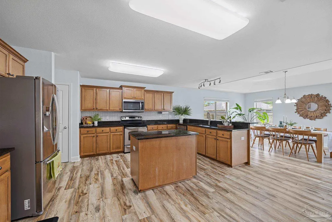
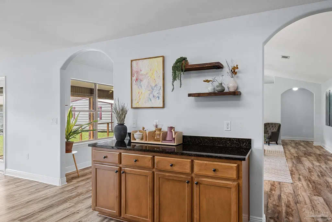
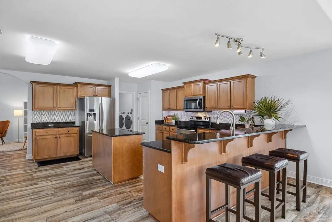
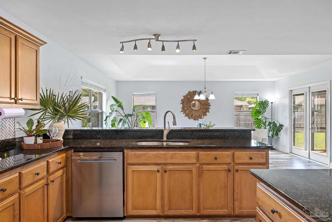
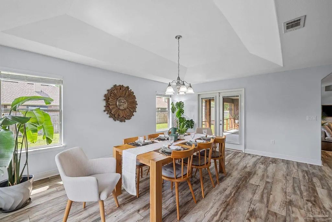
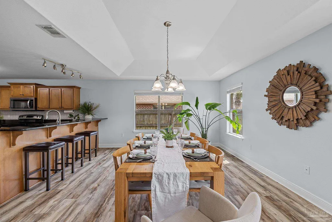
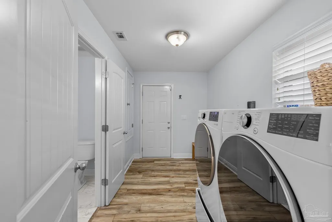
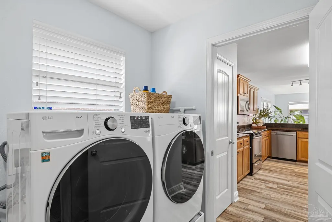
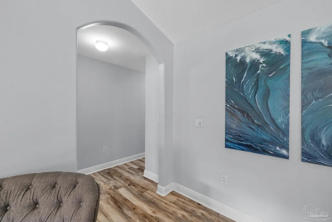
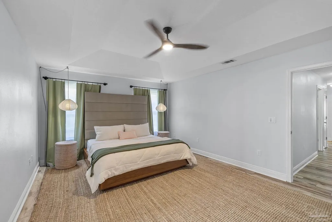
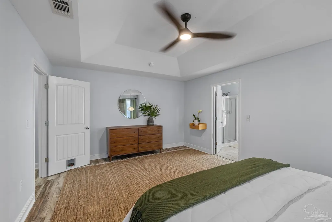
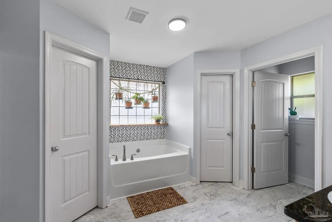
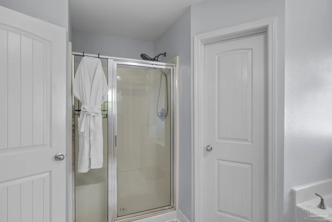
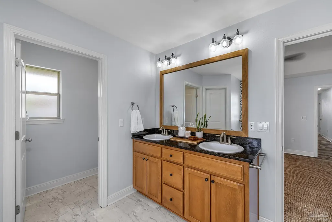
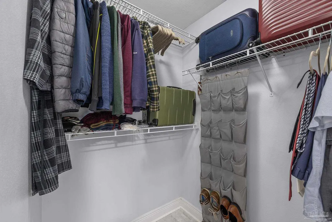
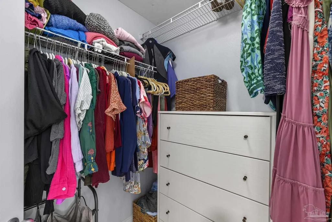
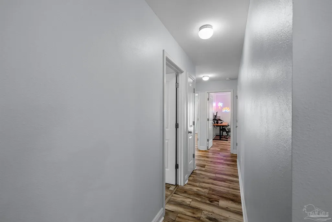
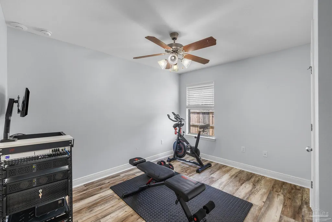
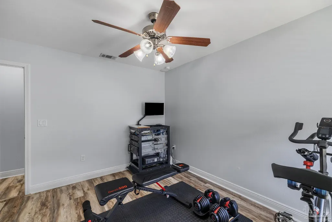
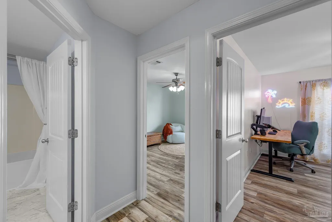
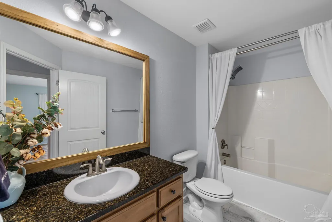
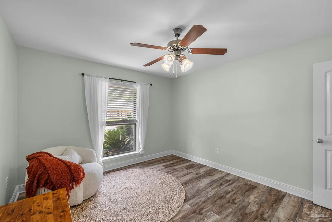
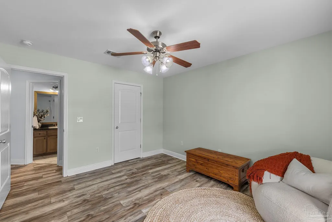
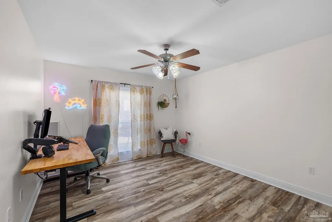
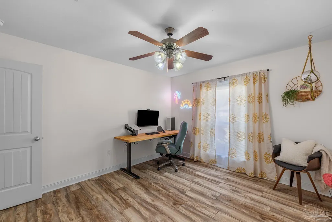
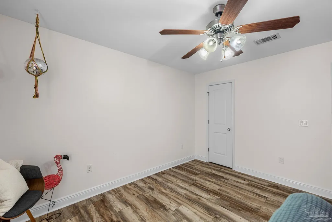
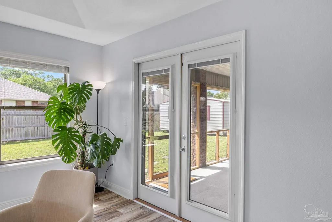
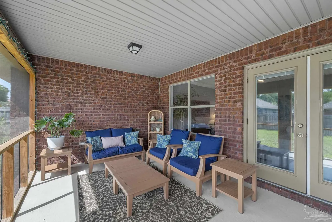
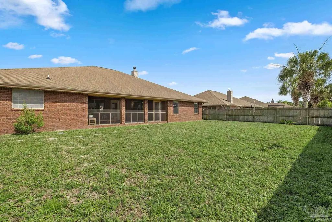
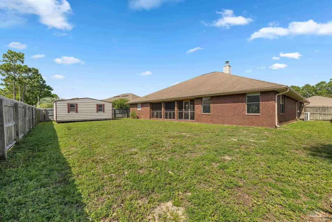
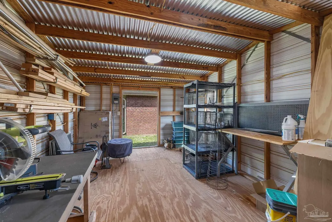
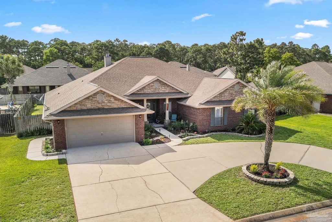
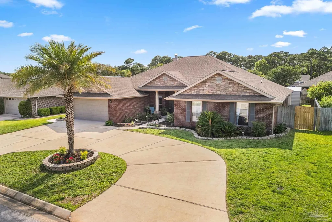
Welcome to this exceptional Craftsman-style residence nestled within the highly sought-after Summerset Estates community. Offering 4 spacious bedrooms, 2.5 bathrooms, and a thoughtfully designed floor plan, this beautifully maintained home combines timeless architectural character with modern comfort and functionality. From the moment you arrive, you'll appreciate the impressive curb appeal highlighted by fresh Florida landscaping, a circular driveway, underground utilities, and striking stacked-stone and brick accents. Inside, soaring ceilings and an expansive open-concept design create a bright and inviting atmosphere. The living room is anchored by a stunning stacked-stone fireplace, providing both warmth and elegance. Designed with entertaining and everyday living in mind, the oversized chef's kitchen features granite countertops, a center island, breakfast bar, stainless steel appliances, updated backsplash, abundant cabinetry, and generous workspace. French doors lead to a covered and screened lanai, creating a seamless transition between indoor and outdoor living. The private primary suite serves as a luxurious retreat, showcasing tray ceilings and a spa-inspired en-suite bath complete with dual vanities, two walk-in closets, a relaxing garden tub framed by decorative glass block windows, and a separate walk-in shower. A versatile bonus room located just off the foyer behind glass French doors offers endless possibilities as a home office, guest room, playroom, media room, or flex space to suit your lifestyle. Additional upgrades and features include a new high-efficiency HVAC and heat pump installed in 2024, fresh interior paint and durable waterproof flooring within the past three years, a sprinkler system, a full-size storage shed with 220-volt power, and a transferable repair termite bond through Anchor Pest Control for added peace of mind. Families will appreciate being zoned for the brand-new Soundside HS!
| Elementary School | Middle School | High School |
|---|---|---|
| West Navarre Elementary School | WOODLAWN BEACH Middle School | Soundside High School High School |
| Price History | |
|---|---|
| 6/5/2026 | Listed $529,000 |
| 8/7/2026 | 2$519,900 |
General Features
| Living Area | 2974 |
|---|---|
| Sewer | Public Sewer |
| Heating | Central |
| Cooling | Central Air,Ceiling Fan(s) |
| Roof | Composition,Hip |
| Appliances | Electric Water Heater |
| HOA Fee | 125 |
| Garage Spaces | 2 |
| Architectural Style | Traditional |
| Pool Features | None |
| Construction Materials | Brick,Frame |
| Year Built | 2010 |
| Electric | Circuit Breakers,Copper Wiring |
| Stories Count | 1 |
| Levels | One |
| Property Subtype | Single Family Residence |
| Assoc Fee Paid Per | Annually |
| County | Santa Rosa |
| New Construction | false |
| Property Type | Residential |
| HOA | true |
| Subdivision Name | Summerset Estates |
| Garage Y/N | true |
| Full Baths | 2 |
| Status | Active |
| Directions | From HWY 98, Turn south on to Twin Pine Blvd. |
| High School | Soundside High School |
| City | Gulf Breeze |
| Zoning Description | Res Single |
| Lot Size Units | Acres |
| Lot Size Square Feet | 10454.4 |
| Carport Y/N | false |
| Elementary School | West Navarre |
| Property Attached Y/N | false |
| Co-Listing Agent Last Name | TONE |
| Co-Listing Agent Last Name | Mazzurco |
| Showing Instructions | Text Listing Agent |
| Middle/Junior High School | WOODLAWN BEACH |
| Property Condition | Resale |
| Lease Considered Y/N | false |
| Listing Agent Name | Larry Kuhn |
| Co-Listing Agent | Tone Mazzurco |
| Building Area Units | Square Feet |
| Primary Bedroom Level | First |
| Living Area Units | Square Feet |
| Standard Status | Active |
| First Bedroom Level | First |
Interior Features
| Kitchen Level | First |
|---|---|
| Air Conditioning Y/N | true |
| Heating Y/N | true |
| Window Features | Double Pane Windows |
| Half Baths | 1 |
| Total Bedrooms | 4 |
| Living Room Level | First |
| Kitchen Features | Updated |
| Total Baths | 3 |
| Dining Room Features | Breakfast Bar,Breakfast Room/Nook |
| Kitchen Area | 361 |
| Kitchen Length | 19 |
| Kitchen Width | 19 |
| Primary on Main | 99 |
| Second Bedroom Length | 11 |
| Second Bedroom Width | 9 |
| Dining Room Area | 14 |
| Dining Room Width | 12 |
| Living Room Area | 475 |
| Living Room Length | 25 |
| Living Room Width | 19 |
| Primary Bedroom Area | 221 |
| Primary Bedroom Length | 17 |
| Primary Bedroom Width | 13 |
| Dining Room Level | First |
| Dining Room Area | 168 |
| Second Bedroom Level | First |
Exterior Features
| Parking Features | 2 Car Garage |
|---|---|
| Lot Features | Interior Lot |
| Water Source | Public |
| Total Parking | 2 |
| Lot Size Area | 0.24 |
| Foundation Details | Slab |
| Building Area Total | 2974 |
| Lot Size Acres | 0.24 |
| Covered Spaces | 2 |
| Road Responsibility | County Maintained Road |
| Horse Y/N | false |
Amenities
- Foreclosure
- Views
- Short Sale
- New Construction
- Adult 55+
- Lease To Own
- No HOA Fees
- Furnished
- Primary On Main
- Air Conditioning
- Seller Finance
- Green
- Fixer Upper
- Horse
- Golf
- Fireplace
- Deck
- Garage
- Basement
- Pool
Property vs Single Family Average in 32563
Price
Year Built
 Emerald Coast Association of REALTORS®, Inc. All information deemed reliable but not guaranteed. All properties are subject to prior sale, change or withdrawal. Neither listing broker(s) or information provider(s) shall be responsible for any typographical errors, misinformation, misprints and shall be held totally harmless. Listing(s) information is provided for consumer's personal, non-commercial use and may not be used for any purpose other than to identify prospective properties consumers
 Copyright © 2026 by the Multiple Listing Service of the Pensacola Association of
REALTORS ® This information is believed to be accurate but is not guaranteed. Subject to verification by all parties. This data is copyrighted and may not be transmitted, re-transmitted, copied, framed, re-purposed, or altered in any way for any other site, individual and/or purpose without the express written permission of the Multiple Listing Service of the Pensacola Association of REALTORS ®. Florida
Copyright © 2026 by the Multiple Listing Service of the Pensacola Association of
REALTORS ® This information is believed to be accurate but is not guaranteed. Subject to verification by all parties. This data is copyrighted and may not be transmitted, re-transmitted, copied, framed, re-purposed, or altered in any way for any other site, individual and/or purpose without the express written permission of the Multiple Listing Service of the Pensacola Association of REALTORS ®. Florida
 Listing data provided by: Central Panhandle Association of Realtors (CPAR)
Information deemed reliable but not guaranteed. The information is provided exclusively for consumers personal, non-commercial use and may not be used for any purpose other than to identify prospective properties consumers may be interested in purchasing.
Listing data provided by: Central Panhandle Association of Realtors (CPAR)
Information deemed reliable but not guaranteed. The information is provided exclusively for consumers personal, non-commercial use and may not be used for any purpose other than to identify prospective properties consumers may be interested in purchasing.
