
Price Reduction











Address
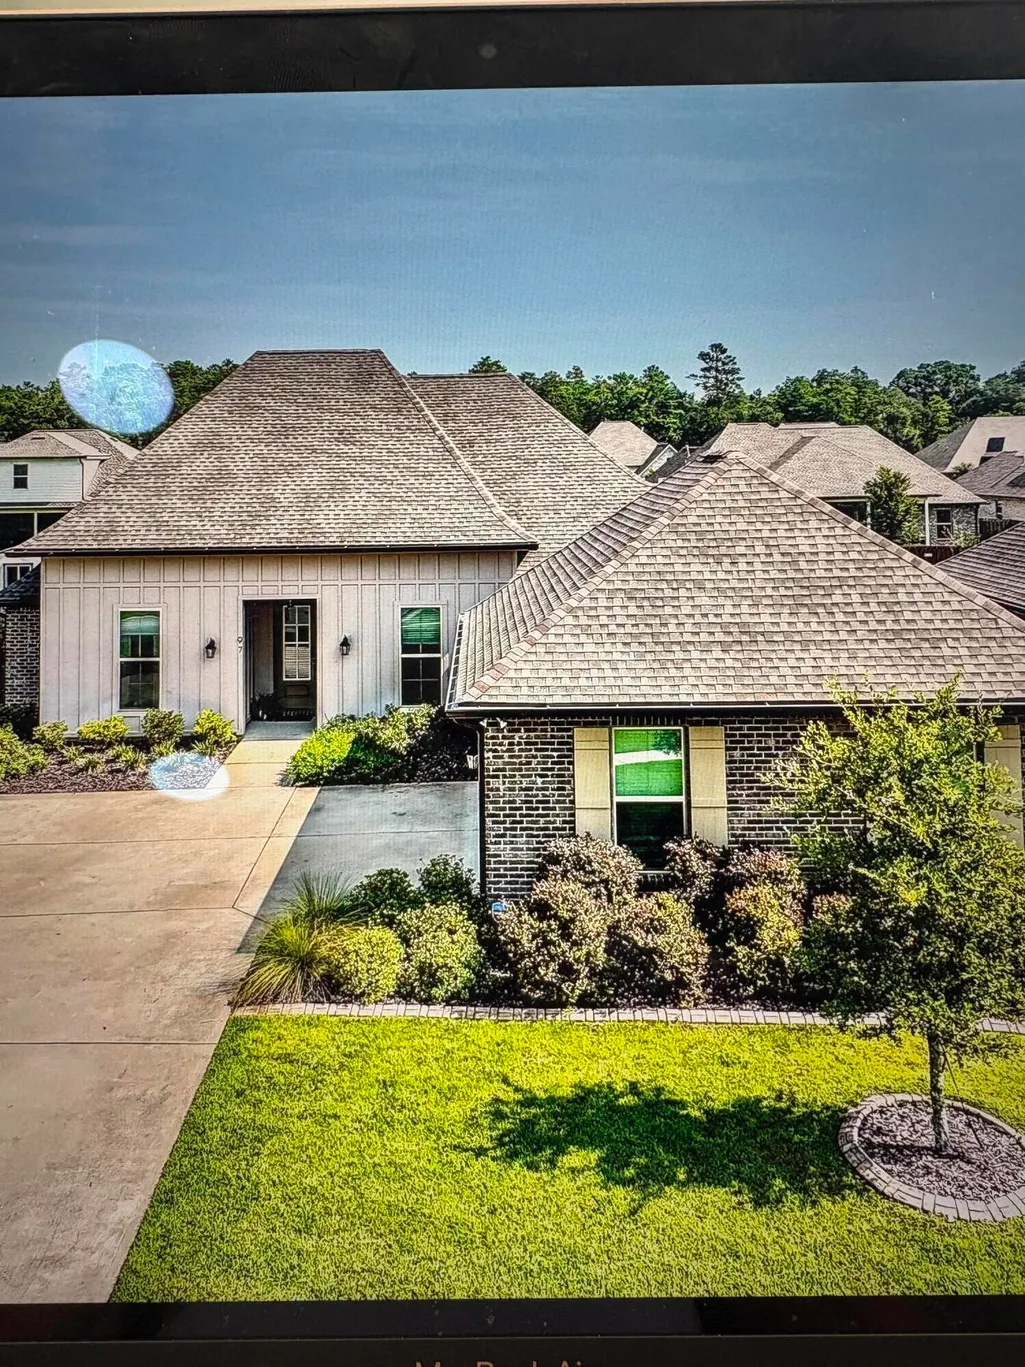
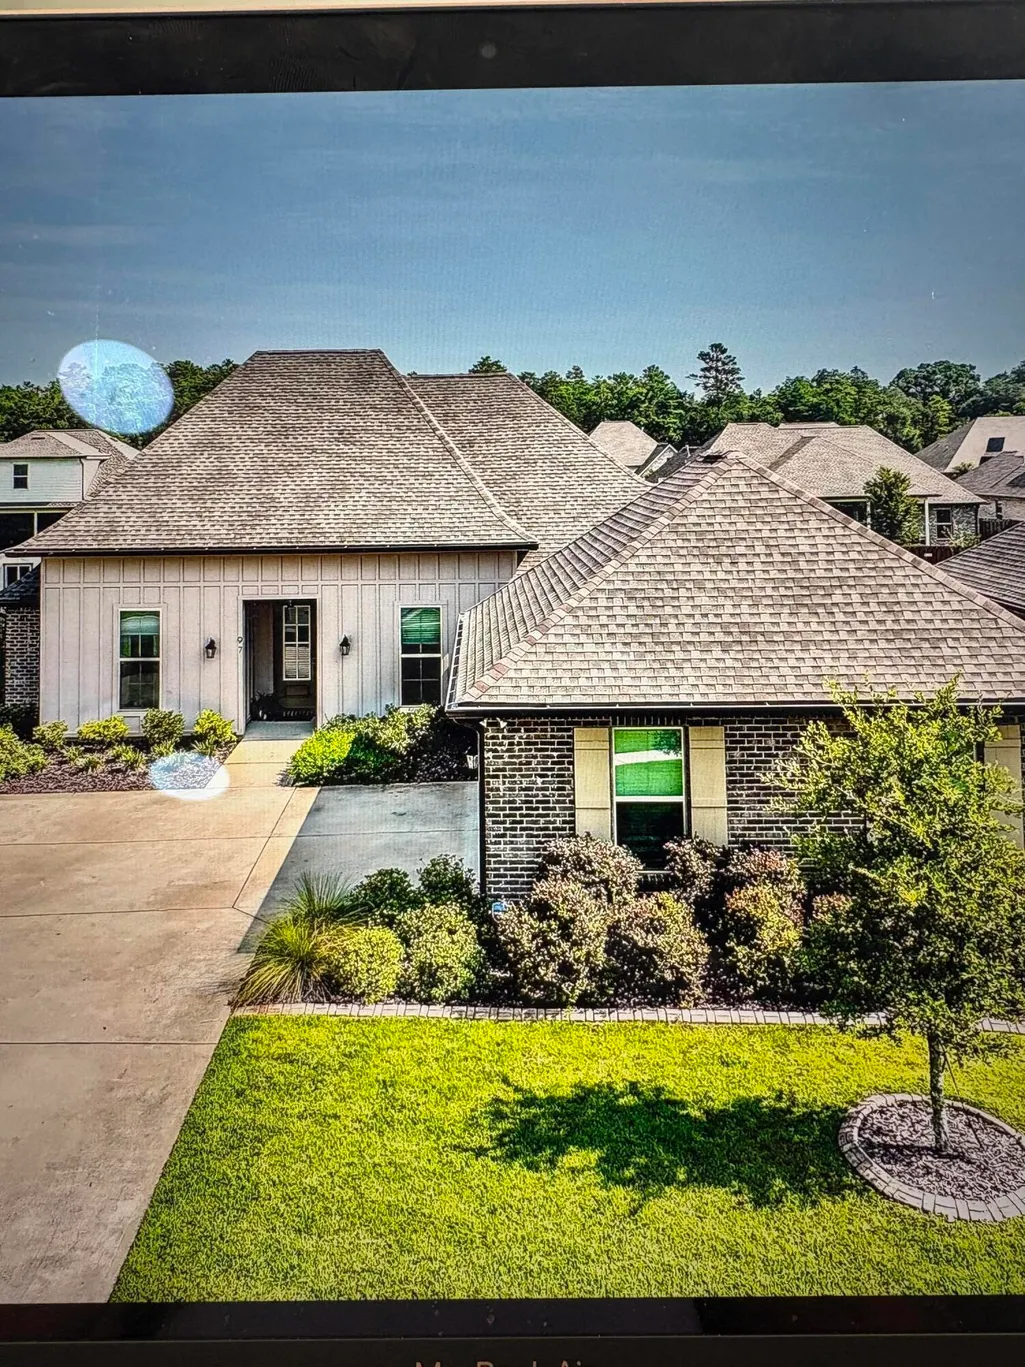
97 Campfire Cove, Freeport, FL
Price
$ 549,000
Property Attributes
- MLS#1009246
- TypeSingle Family
- Listing Status Pending
- CountyWalton
- CityFreeport
- AreaFreeport
- NeighborhoodHAMMOCK BAY THE TRAILS
- Zip32439
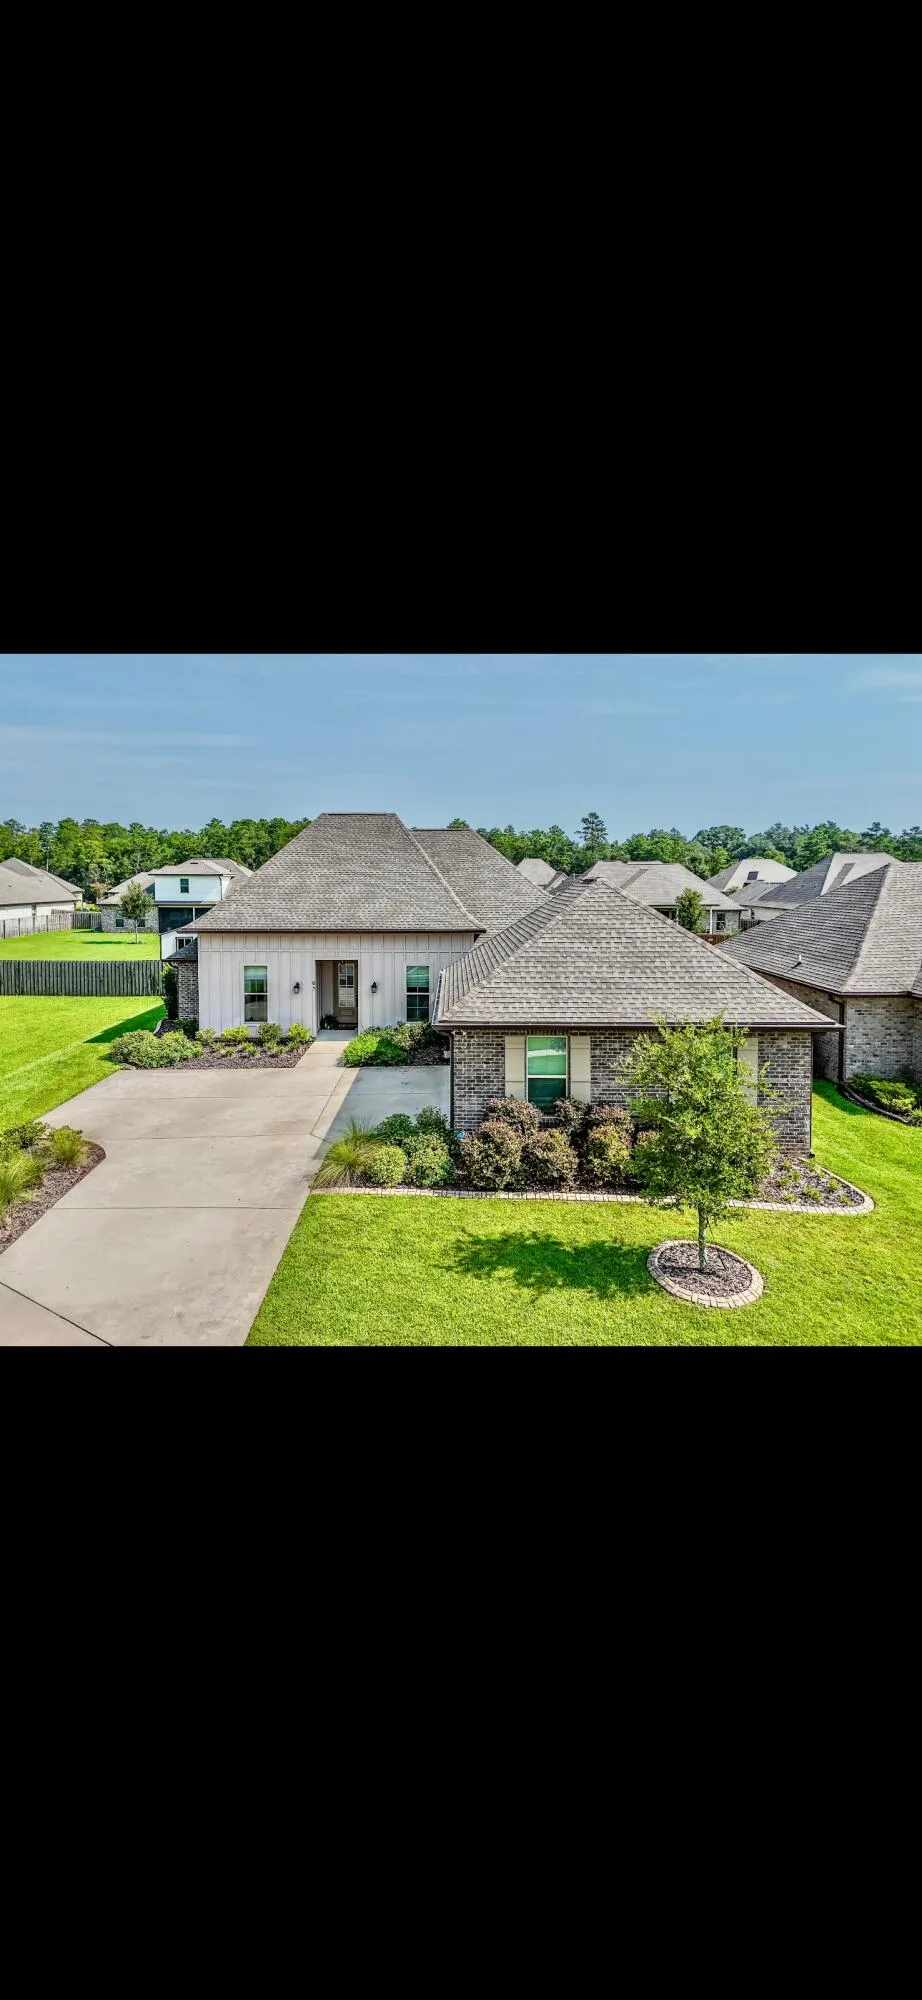
- StyleCraftsman Style
- Year Built2023
- Taxes$ 5167
- Price$ 549,000
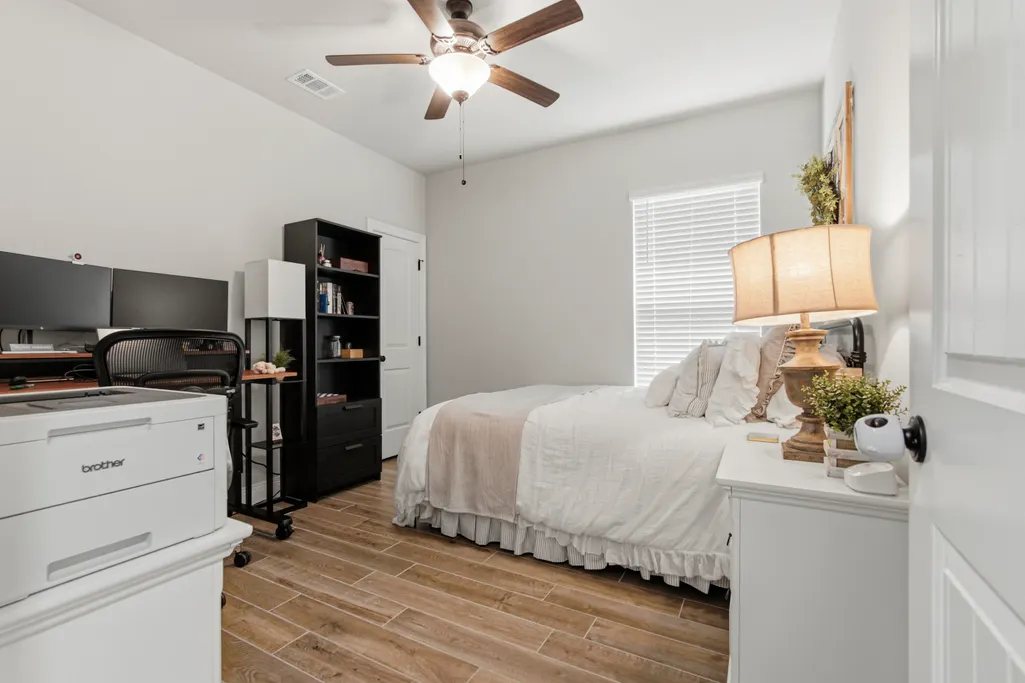
- Bedrooms4
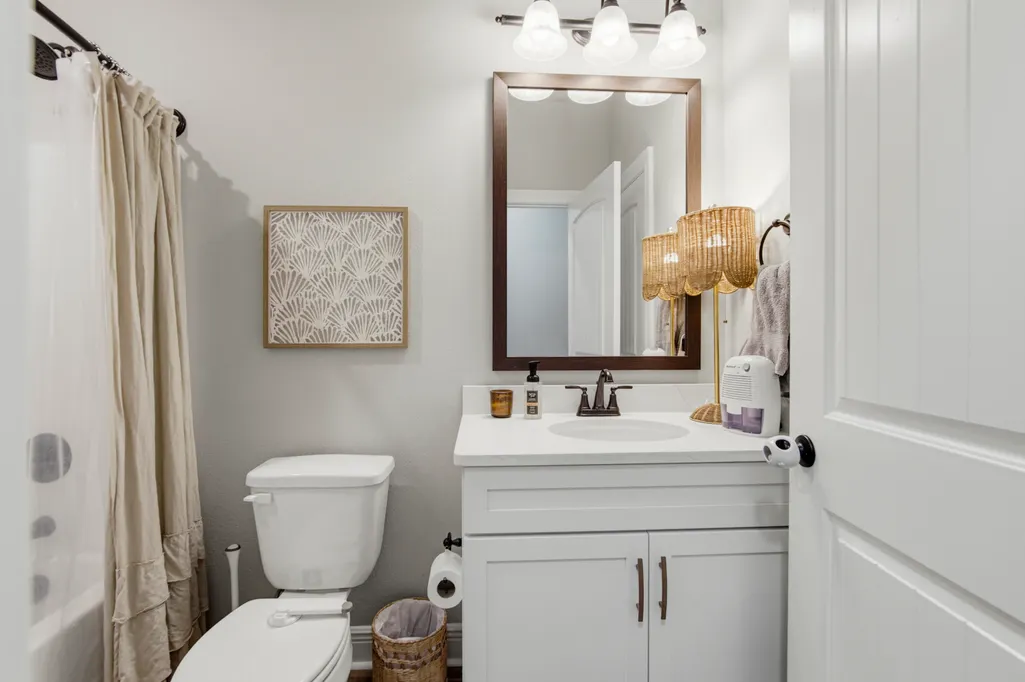
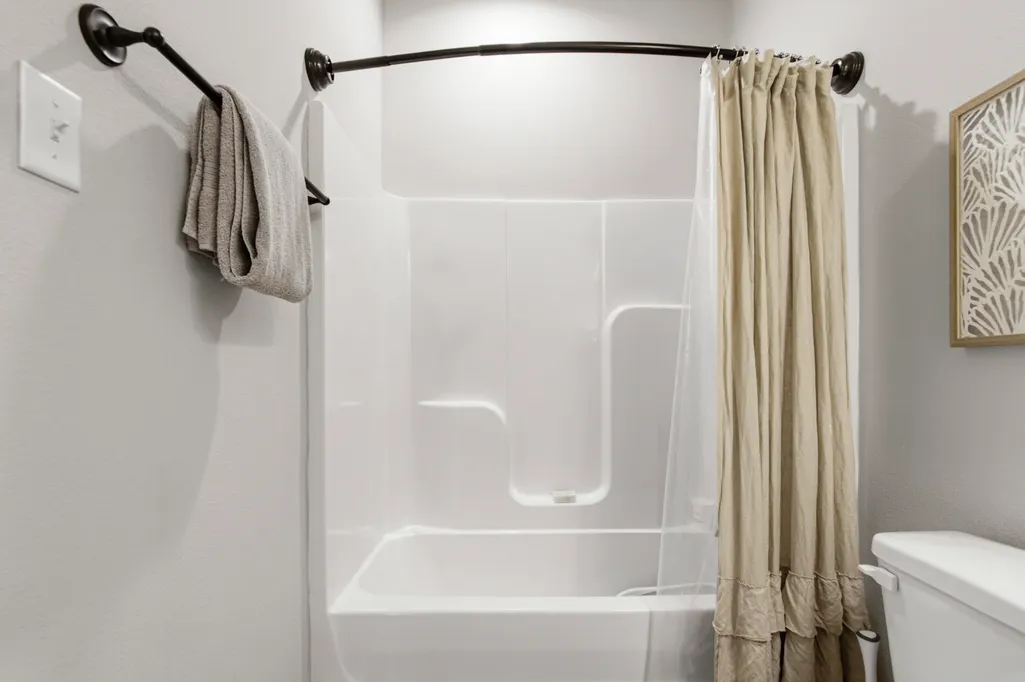
- Full Bathrooms3
- Half Bathrooms0
- Sqr Footage2606
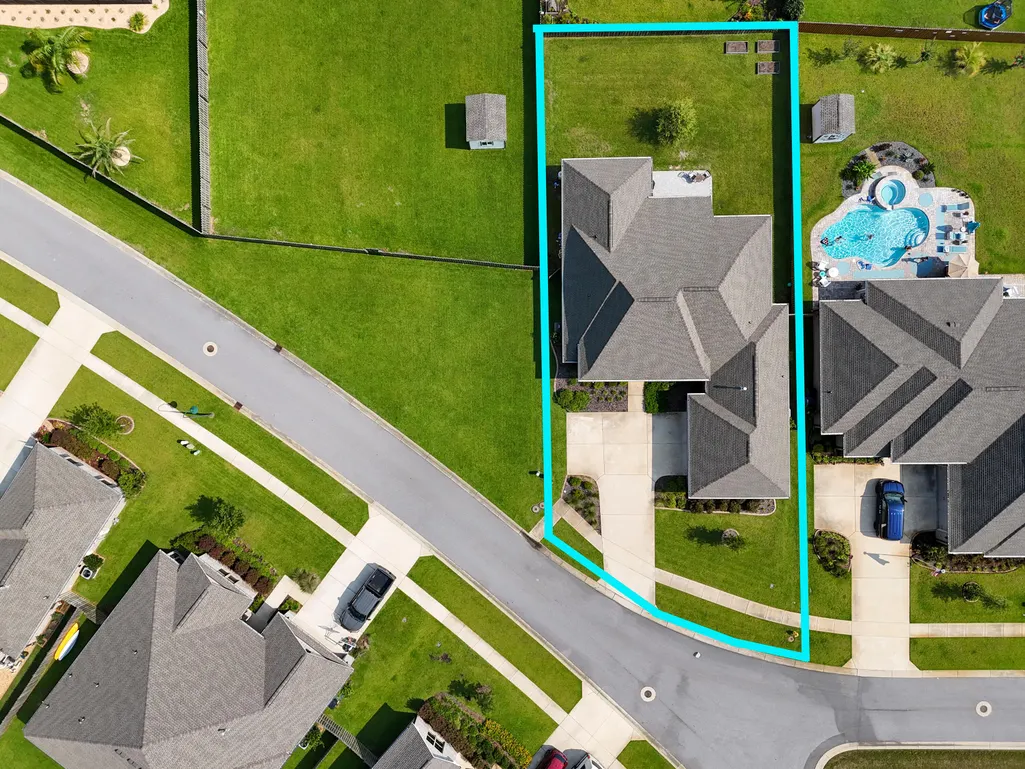
- Lot Size0.25 Acres
Data Source:
Emerald Coast MLS (ECAR)
Property Description
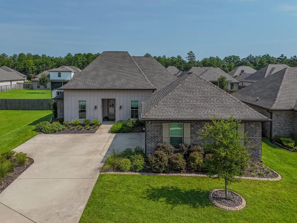
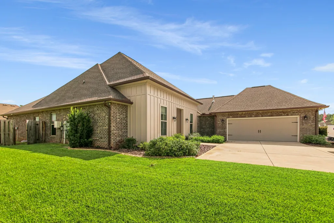
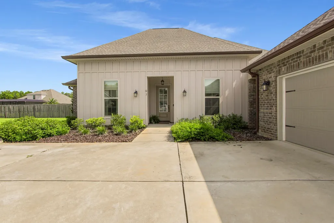
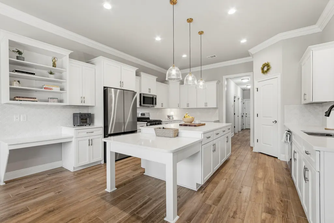
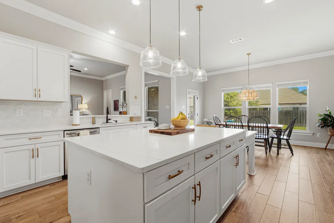
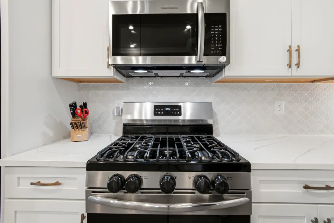
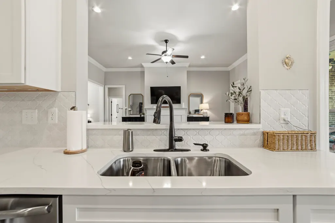
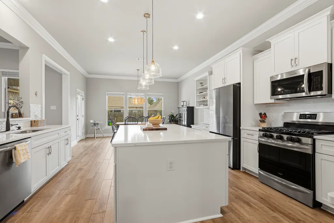
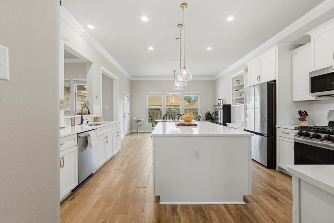
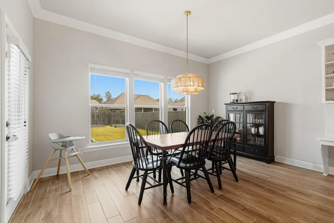
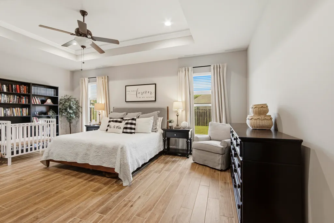
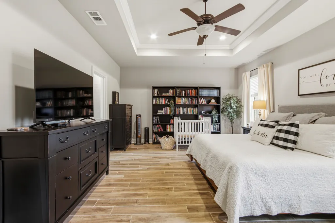
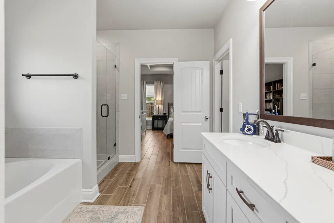
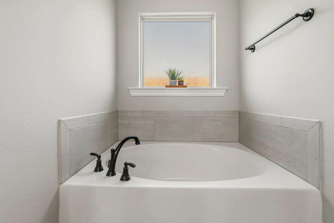
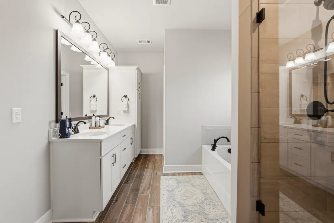
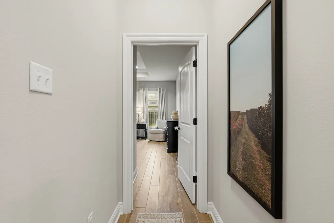
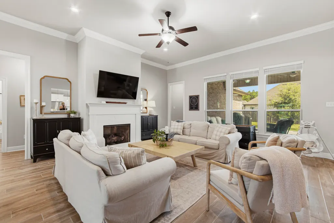
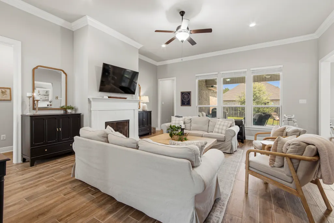
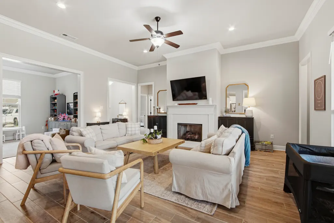
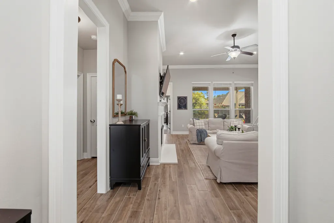
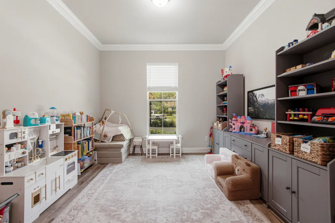
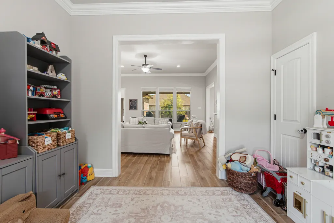
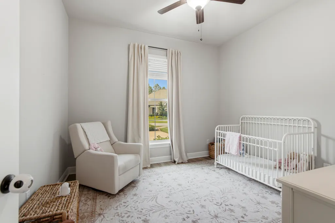
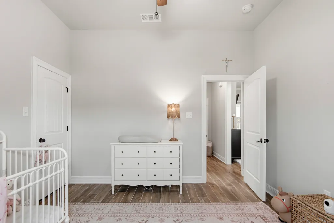
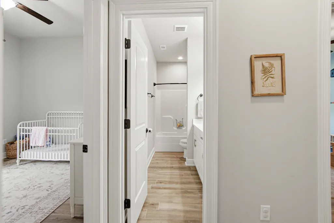
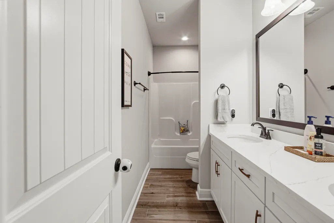
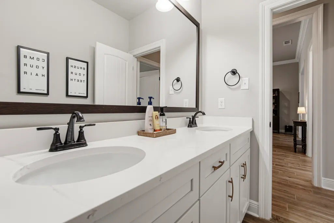
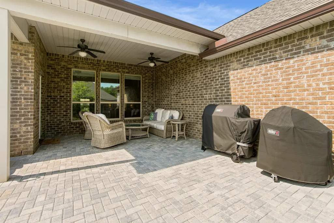
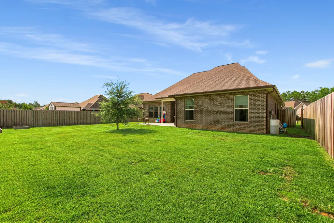
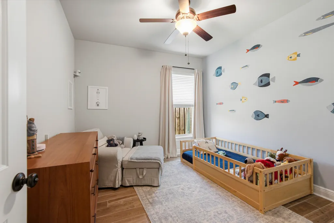
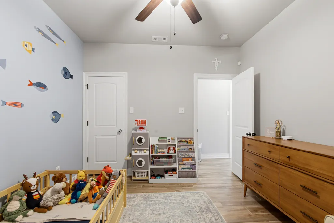
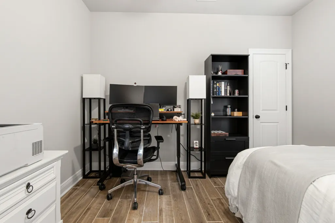
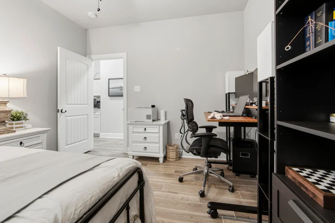
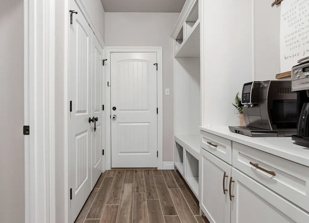
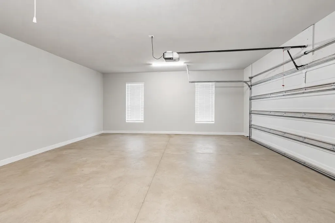
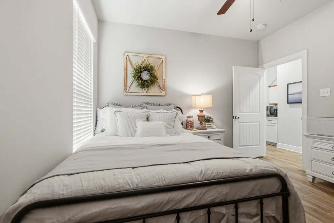
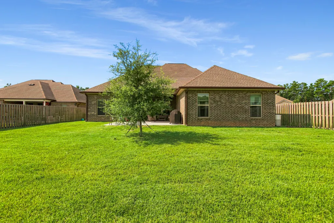
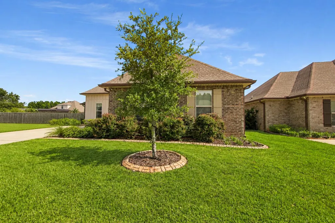
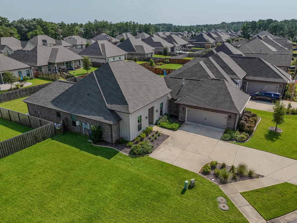
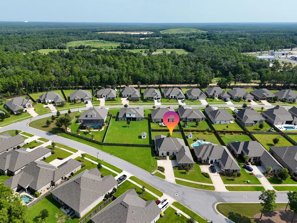
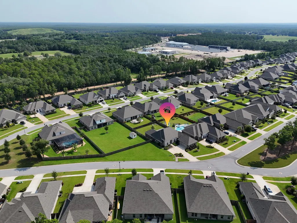
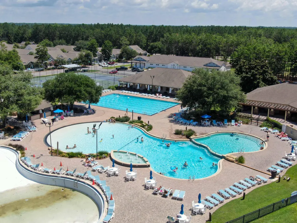
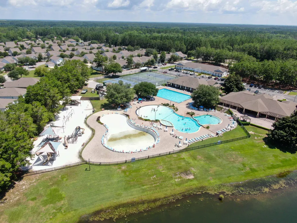
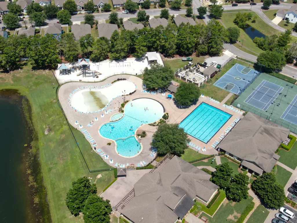
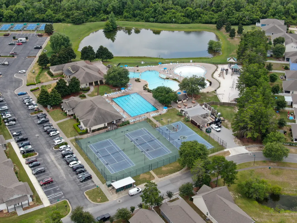
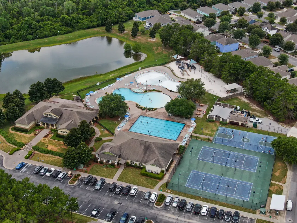
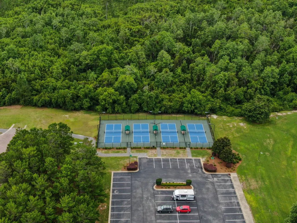
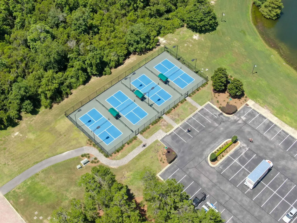
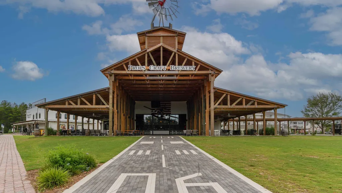
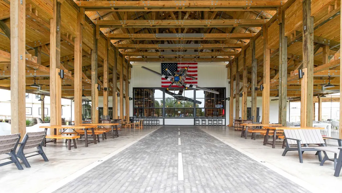
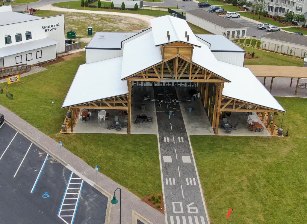
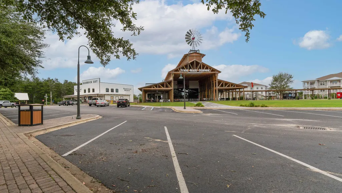
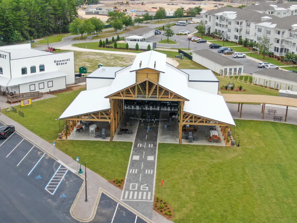
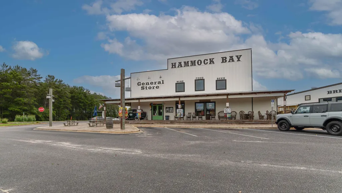
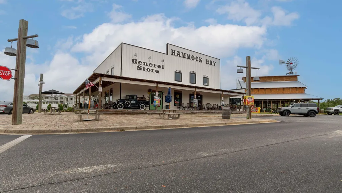
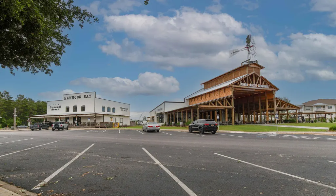
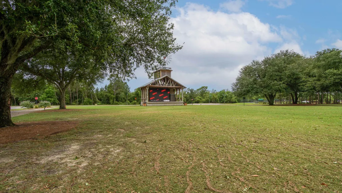
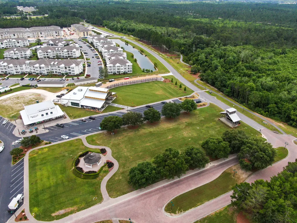
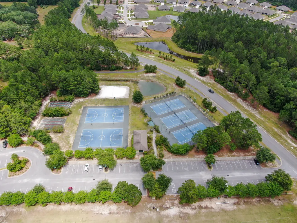
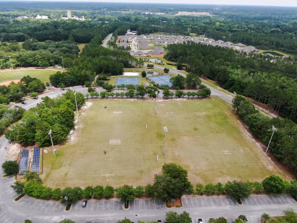
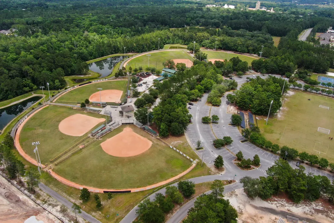
SELLERS NOW OFFERING $5K TOWARDS BUYERS CLOSING COSTS, PREPAIDS OR RATE BUY DOW!! Welcome to 97 Campfire Cove in the highly sought-after The Trails, Hammock Bay community, where modern design, thoughtful upgrades, and resort-style amenities come together in one exceptional home. Built in 2023, this spacious 4-bedroom, 3-bath home DSLD Renoir, offers over 2,600 square feet of beautifully designed living space, including a versatile flex room that is perfect for a home office, playroom, or media room. The open-concept floor plan is ideal for entertaining, featuring a large kitchen island, walk-in pantry, gas range, abundant cabinetry, and a seamless flow into the living and dining areas. The private primary suite is a true retreat with a luxurious ensuite bath featuring a custom tiled shower, soaking tub, dual vanities, and an oversized walk-in closet. Spacious secondary bedrooms offer generous closets and plenty of room for family or guests. Step outside and enjoy one of this home's standout features: an extended brick paver patio overlooking a fully fenced backyard with a privacy fence, creating the perfect setting for relaxing evenings, weekend barbecues, or letting pets and children play safely. Additional highlights include: Whole House Generac Generator and SImply Safe Security System Gas fireplace Tankless water heater Covered back patio Extended brick paver patio Privacy-fenced backyard Side-entry two-car garage Mudroom with built-in drop zone Crown molding, recessed lighting, and designer finishes throughout Energy-efficient construction. Living in Hammock Bay means enjoying an unmatched lifestyle with resort-style pools, a fitness center, tennis and pickleball courts, walking trails, playgrounds, sports fields, a bayfront clubhouse and dock, and year-round community events. Including Bi-monthly Farmer's Market, Friday Night Movie Nights for the kids, 4th of July Bike Parade and Fireworks at the City Park, Pumpkin Patch, Santa Visit, Easter Egg Drop/Easter Bunny and year-round LIVE Bands, Trivia Nights, Dueling Pianos, Wrestling, Painting Parties- AND SO MUCH MORE!!!! This home combines today's most sought-after features with the incredible lifestyle that makes Hammock Bay one of Freeport's premier communities. Don't miss your opportunity to own this move-in-ready home at 97 Campfire Cove. Schedule your private showing!
| Elementary School | Middle School | High School |
|---|---|---|
| Freeport Elementary School | Freeport Middle School | Freeport High School |
| Price History | |
|---|---|
| 8/5/2026 | Listed $569,000 |
| 8/14/2026 | 1$564,000 |
| 8/26/2026 | 1$560,000 |
| 8/30/2026 | 2$549,000 |
General Features
| Utilities | Electric,Gas - Natural,Public Water,TV Cable,Underground |
|---|---|
| Zoning | Resid Single Family |
| Property Subtype | Detached Single Family |
| Community Features | Pickle Ball,Community Room,Dock,Exercise Room,Pavillion/Gazebo,Pets Allowed,Picnic Area,Playground,Pool,Tennis,TV Cable |
| County | Walton |
| Property Type | Residential |
| Subdivision Name | HAMMOCK BAY THE TRAILS |
| Status | Pending |
| Buyer Financing | Conventional,FHA,VA |
| Directions | Hwy 20 to 83A west. Turn south and then turn left into Hammock Bay west entrance. Turn left into The Trails. Campfire Cove on the right |
| High School | Freeport |
| City | Freeport |
| MLS Area | 20 - Freeport |
| Lot Size Units | Acres |
| Lot Size Square Feet | 10890 |
| Elementary School | Freeport |
| Middle/Junior High School | Freeport |
| MLS Area Minor | 2005 - S. of 20 to Hwy 331 |
| Standard Status | Pending |
| Sewer | Public Sewer |
| Tax Assessed Value | 595 |
| Heating | Natural Gas |
| Cooling | Ceiling Fans,Central Air |
| Garage Spaces | 2 |
| Patio/Porch Features | Patio Covered |
| Architectural Style | Craftsman Style |
| Construction Materials | Brick,Frame,Siding CmntFbrHrdBrd |
| Year Built | 2023 |
| Stories Count | 1 |
| Tax Year | 2025 |
| New Construction | false |
| Attached Garage | true |
| Total Rooms | 9 |
| Carport Y/N | false |
| Property Condition | Construction Complete |
| Association Fee Includes | Management,Cable TV |
| Pool Features | Pool Type |
| HOA | true |
Interior Features
| Total Baths | 3 |
|---|---|
| Interior Amenities | Breakfast Bar,Ceiling Crwn Molding,Kitchen Island,Lighting Recessed,Pantry,Pull Down Stairs,Shelving,Washer/Dryer Hookup |
| Flooring | Floor Tile |
| Air Conditioning Y/N | true |
| Heating Y/N | true |
| Window Features | Window Treatment All,Double Pane Windows |
| Fireplace Features | Fireplace Gas |
| Fireplace Y/N | true |
Exterior Features
| Lot Features | Covenants,Curb & Gutter,Level,Restrictions,Sidewalk,Survey Available |
|---|---|
| Lot Size Area | 0.25 |
| Lot Dimensions | 100X163X70X127 |
| Lot Size Acres | 0.25 |
| Road Surface Type | Paved |
| Exterior Amenities | Sprinkler System |
| Fencing | Fenced Privacy |
| Foundation Details | Slab |
| Building Area Total | 2606 |
| Parking Features | Oversized |
| Total Parking | 6 |
Amenities
- Foreclosure
- Views
- Short Sale
- New Construction
- Adult 55+
- Lease To Own
- No HOA Fees
- Furnished
- Primary On Main
- Air Conditioning
- Seller Finance
- Green
- Fixer Upper
- Horse
- Golf
- Fireplace
- Deck
- Garage
- Basement
- Pool
Property vs Single Family Average in 32439
Price
Taxes
Year Built
 Emerald Coast Association of REALTORS®, Inc. All information deemed reliable but not guaranteed. All properties are subject to prior sale, change or withdrawal. Neither listing broker(s) or information provider(s) shall be responsible for any typographical errors, misinformation, misprints and shall be held totally harmless. Listing(s) information is provided for consumer's personal, non-commercial use and may not be used for any purpose other than to identify prospective properties consumers
 Copyright © 2026 by the Multiple Listing Service of the Pensacola Association of
REALTORS ® This information is believed to be accurate but is not guaranteed. Subject to verification by all parties. This data is copyrighted and may not be transmitted, re-transmitted, copied, framed, re-purposed, or altered in any way for any other site, individual and/or purpose without the express written permission of the Multiple Listing Service of the Pensacola Association of REALTORS ®. Florida
Copyright © 2026 by the Multiple Listing Service of the Pensacola Association of
REALTORS ® This information is believed to be accurate but is not guaranteed. Subject to verification by all parties. This data is copyrighted and may not be transmitted, re-transmitted, copied, framed, re-purposed, or altered in any way for any other site, individual and/or purpose without the express written permission of the Multiple Listing Service of the Pensacola Association of REALTORS ®. Florida
 Listing data provided by: Central Panhandle Association of Realtors (CPAR)
Information deemed reliable but not guaranteed. The information is provided exclusively for consumers personal, non-commercial use and may not be used for any purpose other than to identify prospective properties consumers may be interested in purchasing.
Listing data provided by: Central Panhandle Association of Realtors (CPAR)
Information deemed reliable but not guaranteed. The information is provided exclusively for consumers personal, non-commercial use and may not be used for any purpose other than to identify prospective properties consumers may be interested in purchasing.
