








Address
1904 Rhett Place, Lynn Haven, FL
Price
$ 300,000
Property Attributes
- MLS#794501
- TypeSingle Family
- Listing Status Active
- CountyBay
- CityLynn Haven
- Area02 - Bay County - Central
- NeighborhoodMagnolia Meadows
- Zip32444
- Style
- Year Built2003
- Taxes$ 3688
- Price$ 300,000
- Bedrooms3
- Full Bathrooms2
- Half Bathrooms0
- Sqr Footage1314
- Lot Size0.45 Acres
Data Source:
Central Panhandle Association of REALTORS® (CPAR)
Property Description
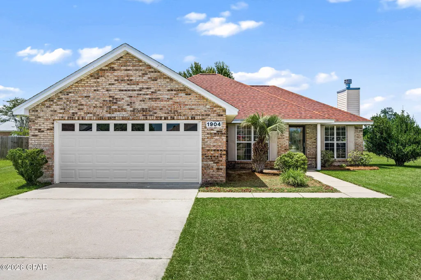
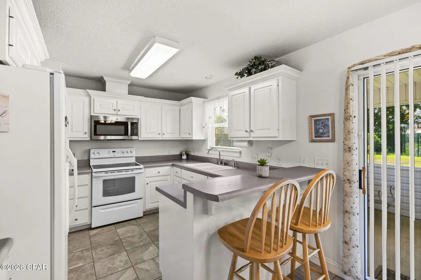
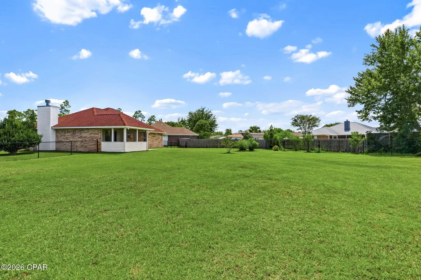
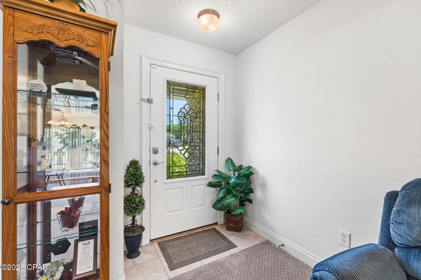
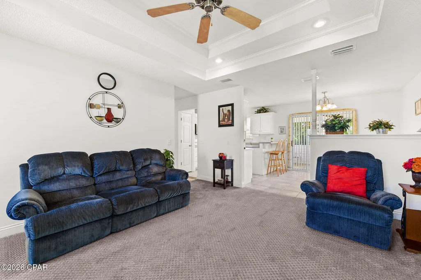
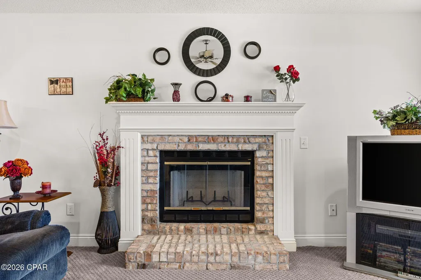
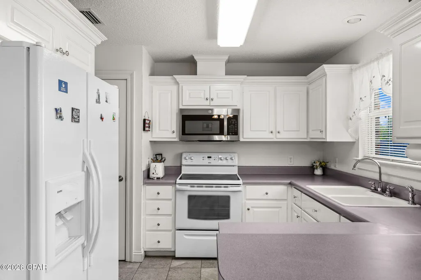
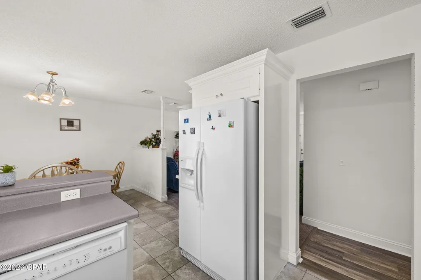
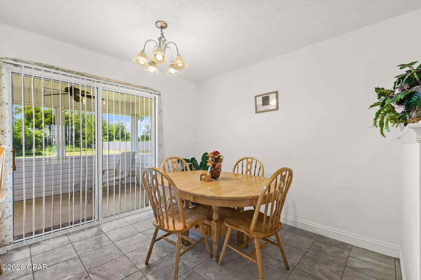
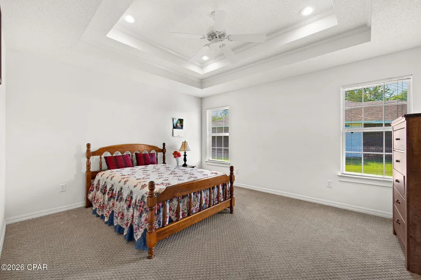
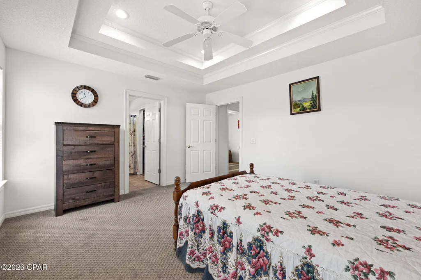
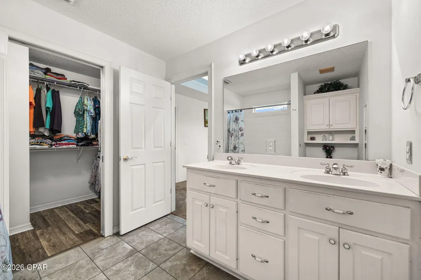
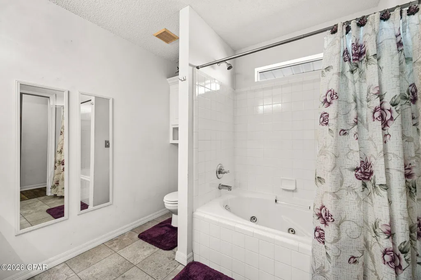
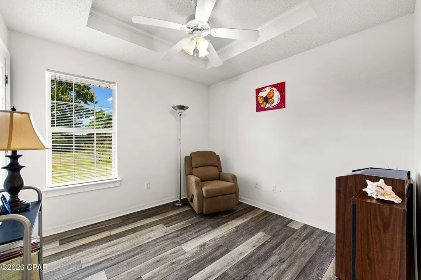
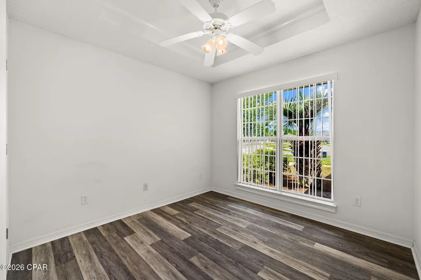
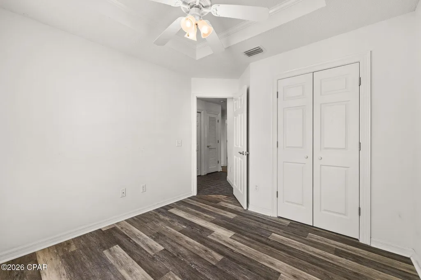
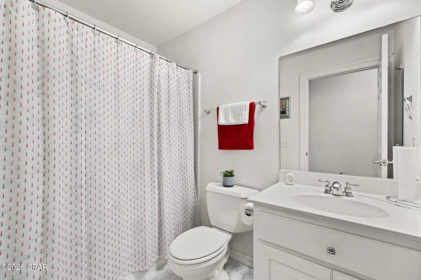
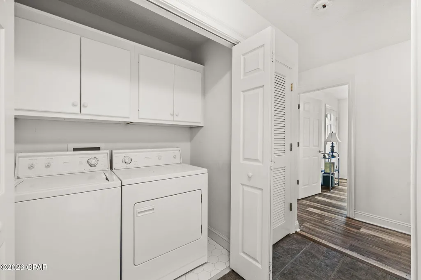
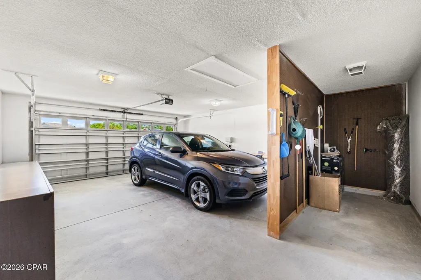
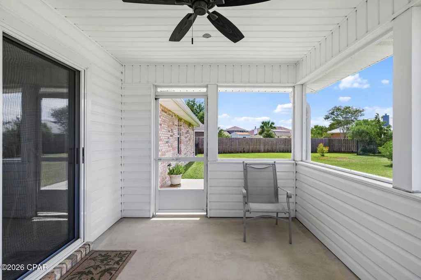
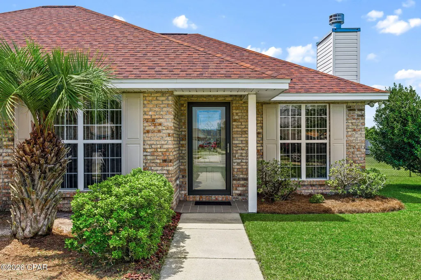
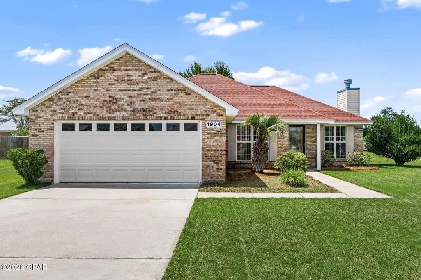
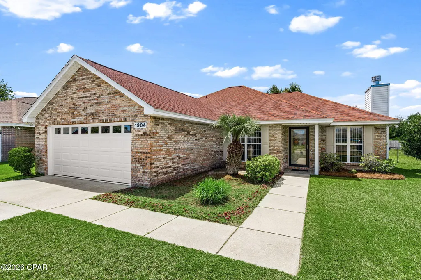
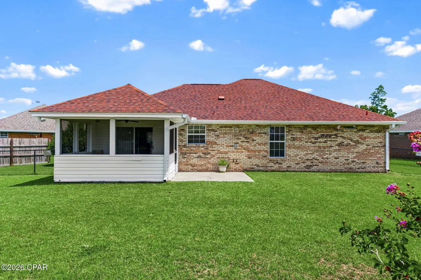
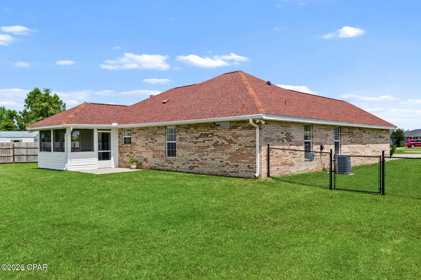
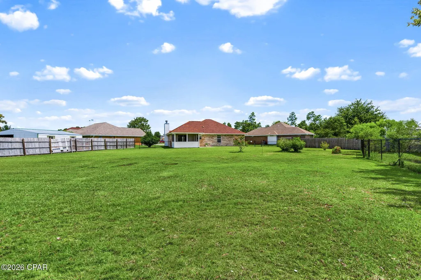
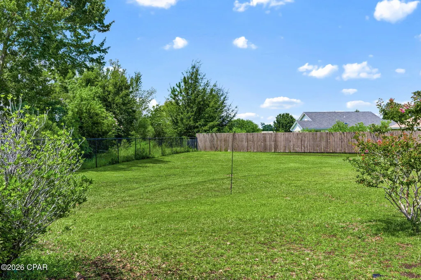
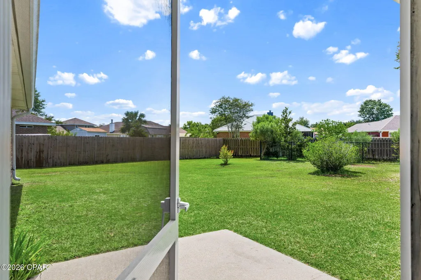
Set on a quiet cul-de-sac in Lynn Haven's Magnolia Meadows, this all-brick 3-bedroom, 2-bath home combines a convenient location with something increasingly hard to find--a large lot with plenty of outdoor space and no HOA. Inside, vaulted and tray ceilings add character throughout the home. The living room features a wood-burning fireplace, while the adjoining dining area opens to a screened porch overlooking the expansive fenced backyard. The fully equipped kitchen includes a refrigerator, dishwasher, microwave and range, along with a pantry for additional storage. The primary bedroom features a tray ceiling, walk-in closet and private bath with double cultured-marble vanities and a Jacuzzi tub/shower combination. Two additional bedrooms and a second full bath complete the split-bedroom layout. Flooring includes luxury vinyl plank, tile and carpet. Outdoor living is a real advantage here. The approximately .46-acre lot provides plenty of room for entertaining, pets, gardening or even a future pool. In addition to the screened porch, there's an open patio and outdoor shower. A sprinkler system helps maintain the spacious yard. The oversized two-car garage includes a separate enclosed storage/work area--ideal for lawn equipment, tools, hobbies or additional household storage. Other updates include a 2019 roof and 2021 HVAC system. Magnolia Meadows offers a convenient Lynn Haven setting with no HOA and easy access to schools, shopping, restaurants and everyday services. Cain Griffin Park is nearby with ball fields, basketball courts, playground, splash pad and dog park. Golf cart-friendly streets make it easy to enjoy even more of the surrounding community. If you've been looking for a well-located Lynn Haven home with an oversized yard, two-car garage and room to enjoy the outdoors, 1904 Rhett Place deserves a closer look.
| Elementary School | Middle School | High School |
|---|---|---|
| Deer Point Elementary School | Mowat Middle School | Mosley High School |
| Price History | |
|---|---|
| 8/24/2026 | Listed $300,000 |
General Features
| Utilities | Electricity Available,High Speed Internet Available,Sewer Available |
|---|---|
| Property Subtype | Single Family Residence |
| Tax Year | 2025 |
| County | Bay |
| Property Type | Residential |
| HOA | false |
| Subdivision Name | Magnolia Meadows |
| Status | Active |
| Directions | From the intersection of Ohio Avenue (Hwy 77) and 17th Street, travel east on 17th Street approximately 0.5 mile. Turn right onto Scarlett Boulevard and continue approximately 0.1 mile. Turn left onto The Bye Way and travel approximately 0.1 mile. Turn right onto Rhett Place and continue approximately 0.1 mile to the end of the cul-de-sac. The home will be at 1904 Rhett Place. |
| High School | Mosley |
| City | Lynn Haven |
| Zoning Description | Resid Single Family |
| MLS Area | 02 - Bay County - Central |
| Lot Size Units | Acres |
| Lot Size Square Feet | 19602 |
| Elementary School | Deer Point |
| Tax Annual Amount | 3688.34 |
| Middle/Junior High School | Mowat |
| MLS Area Minor | 0201 - Bay - Central NE |
| Standard Status | Active |
| Property Sub Type Additional | Single Family Residence |
| Occupancy Type | Occupied |
| Year Built | 2003 |
| Heating | Electric,Fireplace(s) |
| Cooling | Central Air,Ceiling Fan(s) |
| Appliances | Electric Range |
| Patio/Porch Features | Porch,Screened |
| Construction Materials | Brick Veneer,Vinyl Siding |
| Attached Garage | false |
| Garage Y/N | true |
| Total Rooms | 8 |
| Full Baths | 2 |
| Garage Spaces | 2 |
| Architectural Style | Contemporary |
| Security Features | Smoke Detector(s) |
| New Construction | false |
| Roof | Shingle |
Interior Features
| Total Baths | 2 |
|---|---|
| Interior Amenities | Double Vanity,Tub Shower,Walk-In Closet(s) |
| Furnished Units | None |
| Air Conditioning Y/N | true |
| Heating Y/N | true |
| Total Bedrooms | 3 |
| LivingAreaSource | Appraiser |
Exterior Features
| Lot Features | Cul-De-Sac,Sprinkler System,Paved |
|---|---|
| Lot Size Area | 0.45 |
| Lot Dimensions | 50 x 176 x 88 x 128 x 145 |
| Lot Size Acres | 0.45 |
| Road Frontage Type | City Street |
| Parking Features | Garage,Garage Door Opener |
| Building Area Total | 1314 |
| Waterfront Y/N | false |
| Exterior Amenities | Porch |
| Road Responsibility | Public Maintained Road |
| Fencing | Fenced |
| Foundation Details | Slab |
Amenities
- Foreclosure
- Views
- Short Sale
- New Construction
- Adult 55+
- Lease To Own
- No HOA Fees
- Furnished
- Primary On Main
- Air Conditioning
- Seller Finance
- Green
- Fixer Upper
- Horse
- Golf
- Fireplace
- Deck
- Garage
- Basement
- Pool
Property vs Single Family Average in 32444
Price
Taxes
Year Built
 Emerald Coast Association of REALTORS®, Inc. All information deemed reliable but not guaranteed. All properties are subject to prior sale, change or withdrawal. Neither listing broker(s) or information provider(s) shall be responsible for any typographical errors, misinformation, misprints and shall be held totally harmless. Listing(s) information is provided for consumer's personal, non-commercial use and may not be used for any purpose other than to identify prospective properties consumers
 Copyright © 2026 by the Multiple Listing Service of the Pensacola Association of
REALTORS ® This information is believed to be accurate but is not guaranteed. Subject to verification by all parties. This data is copyrighted and may not be transmitted, re-transmitted, copied, framed, re-purposed, or altered in any way for any other site, individual and/or purpose without the express written permission of the Multiple Listing Service of the Pensacola Association of REALTORS ®. Florida
Copyright © 2026 by the Multiple Listing Service of the Pensacola Association of
REALTORS ® This information is believed to be accurate but is not guaranteed. Subject to verification by all parties. This data is copyrighted and may not be transmitted, re-transmitted, copied, framed, re-purposed, or altered in any way for any other site, individual and/or purpose without the express written permission of the Multiple Listing Service of the Pensacola Association of REALTORS ®. Florida
 Listing data provided by: Central Panhandle Association of Realtors (CPAR)
Information deemed reliable but not guaranteed. The information is provided exclusively for consumers personal, non-commercial use and may not be used for any purpose other than to identify prospective properties consumers may be interested in purchasing.
Listing data provided by: Central Panhandle Association of Realtors (CPAR)
Information deemed reliable but not guaranteed. The information is provided exclusively for consumers personal, non-commercial use and may not be used for any purpose other than to identify prospective properties consumers may be interested in purchasing.
